Skip main navigation
For sale
  • Price cut: $11K (5/7)
    $299,000

    511 Alameda Ave, The Villages, FL 32159

    2beds
    1,122sqft
    : 
    Loading
    Get pre-qualified
    Villa
    Built in 1993
    4,257 Square Feet Lot
    $-- Zestimate®
    $266/sqft
    $199/mo HOA

    What's special

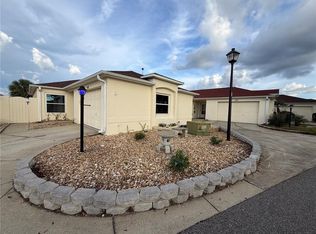
    Private courtyardTurnkey home comes furnishedFilled with natural light
    Bond Paid- Golf Cart Included Welcome to 511 Alameda Ave in The Villages where easy, sunny Florida living meets unbeatable convenience. Have you been daydreaming about making the move to The Villages? This home makes it incredibly easy everything you need is already here, just waiting for you to start living the lifestyle you’ve been thinking about. If you’ve been searching for a move-in ready home in The Villages close to the squares, this one checks all the boxes. Perfectly positioned near Spanish Springs Town Square and Lake Sumter Landing - two of The Villages most popular town squares, you’re just a quick golf cart ride away from nightly live music, dining, shopping, and endless entertainment. You truly can’t beat this location. This **turnkey home comes furnished**, so you can start enjoying life from day one no stress, no extra planning. Just bring your suitcase and your golf clubs. Inside, you’ll find a bright, fun, and welcoming space filled with natural light and a cheerful vibe that instantly feels like home. Whether you’re hosting friends or relaxing after a day on the course, the layout is designed for easy living. Step outside to a private courtyard and enjoy one of the most sought-after features: **no rear neighbors** giving you extra privacy and peaceful mornings with your coffee. This home also features an ample enclosed patio adding more outdoor living to the home. For added peace of mind, the home features a new roof (2022) a major upgrade already taken care of. Living here means access to all the incredible amenities The Villages is known for including a pool, shuffle board, walking trails and more. Also located under two miles from a Publix and Target shopping centers. * Championship & executive golf courses * Resort-style pools * Recreation centers & clubs * Walking trails, pickleball, tennis & more * A true golf cart community lifestyle Whether you’re looking for a seasonal escape, investment property, or full-time Florida dream home, this one is ready to go. Come see how easy it is to turn that daydream into your everyday reality. No Bond
    81 days
    |
    591
    |
    36
    |

    Zillow last checked:

    Listing updated:

    Listed by:

    Brittany Fowler 352-304-3686,

    ASHLAR REALTY 352-299-0087

    Source: Stellar MLS,MLS#: OM723281MLS LogoOriginating MLS: Ocala - Marion

    Loading...

      Facts & features

      Interior

      Bedrooms & bathrooms
      • Bedrooms: 2
      • Bathrooms: 2
      • Full bathrooms: 2
      Primary bedroom
      • Features: Built-in Closet
      • Level: First
      • Area: 144 Square Feet
      • Dimensions: 12x12
      Bedroom 1
      • Features: Built-in Closet
      • Level: First
      • Area: 100 Square Feet
      • Dimensions: 10x10
      Primary bathroom
      • Features: Walk-In Closet(s)
      • Level: First
      • Area: 144 Square Feet
      • Dimensions: 12x12
      Bathroom 1
      • Features: No Closet
      • Level: First
      • Area: 64 Square Feet
      • Dimensions: 8x8
      Kitchen
      • Features: Bar, Storage Closet
      • Level: First
      • Area: 144 Square Feet
      • Dimensions: 12x12
      Living room
      • Features: No Closet
      • Level: First
      • Area: 144 Square Feet
      • Dimensions: 12x12
      Heating
      • Central
      Cooling
      • Central Air
      Appliances
      • Included: Dishwasher, Microwave, Range, Refrigerator
      • Laundry: In Garage
      Features
      • Primary Bedroom Main Floor
      • Flooring: Tile
      • Has fireplace: No
      Interior area
      • Total structure area: 1,712
      • Total interior livable area: 1,122 sqft

      Property

      Parking
      • Total spaces: 1
      • Parking features: Garage - Attached
      • Attached garage spaces: 1
      Features
      • Levels: One
      • Stories: 1
      • Exterior features: Courtyard, Sidewalk
      Lot
      • Size: 4,257 Square Feet
      • Dimensions: 43 x 99
      Details
      • Parcel number: D13B075
      • Zoning: PD08
      • Special conditions: None

      Construction

      Type & style
      • Home type: SingleFamily
      • Property subtype: Villa
      Materials
      • Block, Stucco
      • Foundation: Slab
      • Roof: Shingle
      Condition
      • New construction: No
      • Year built: 1993

      Utilities & green energy

      • Sewer: Public Sewer
      • Water: Public
      • Utilities for property: Public

      Community & HOA

      Community
      • Features: Buyer Approval Required, Deed Restrictions, Golf Carts OK, Golf, Pool, Sidewalks, Tennis Court(s)
      • Pet fee: $0 monthly
      • Senior community: Yes
      • Subdivision: RIO GRANDE COURTYARD VILLAS
      HOA
      • Has HOA: No
      • Amenities included: Gated, Golf Course, Pool, Recreation Facilities, Shuffleboard Court
      • HOA fee: $199 monthly
      Location
      • Region: The Villages

      Financial & listing details

      • Price per square foot: $266/sqft
      • Tax assessed value: $223,110
      • Annual tax amount: $1,965
      • Date on market: 4/22/2026
      • Cumulative days on market: 53 days
      • Listing terms: Cash,Conventional
      • Ownership: Fee Simple
      • Total actual rent: 0
      • Road surface type: Paved

        Estimated market value

        Not available

        Estimated sales range

        Not available

        Not available

        Price history

        DateEventPrice
        5/7/2026Price change$299,000-3.5%$266/sqft
        Source: Stellar MLS #OM723281 Report a problem
        4/22/2026Listed for sale$310,000+63.2%$276/sqft
        Source: Stellar MLS #OM723281 Report a problem
        1/21/2015Sold$190,000$169/sqft
        Source: Public Record Report a problem

        Public tax history

        YearProperty taxesTax assessment
        2025$1,966 +1.4%$180,760 +2.9%
        2024$1,938 +15.3%$175,670 +3%
        2023$1,680 +3.7%$170,560 +3%
        2022$1,620 -3.8%$165,600 +3%
        2021$1,684 -1.8%$160,780 +1.4%
        2020$1,716 $158,560 +2.3%
        2019$1,716 +0.4%$155,000 +1.9%
        2018$1,709 +10.1%$152,110 -0.5%
        2017$1,553 -3.2%$152,910 -1%
        2016$1,605 +1.5%$154,530 -0.2%
        2015$1,581 -25.3%$154,830 +78.3%
        2014$2,117 +169%$86,840 +1.5%
        2013$787 $85,560 +1.7%
        2012-- $84,130 +3%
        2011-- $81,682 +1.5%
        2010-- $80,475 +2.7%
        2009-- $78,360 +0.1%
        2008-- $78,282 +3%
        2007-- $76,002 +2.5%
        2006-- $74,149 +3%
        2005-- $71,990 +3%
        2004-- $69,894 +1.9%
        2003-- $68,591 +2.4%
        2002-- $66,983 +1.6%
        2001-- $65,928 +3%
        2000-- $64,008 +2.7%
        1999-- $62,325
        Find assessor info on the county website

        Monthly payment

        Est. payment

        Payment breakdown

        Explore the cost of this home by adjusting the details. Changes won't be saved.
        All calculations are estimates and provided by Zillow, Inc. for informational purposes only. Actual amounts may vary.
        HOA fees may include property taxes on listings classified as Co-Ops. Contact the listing agent and/or owner for fee details.
        Mortgage interest rates are dependent on a number of factors, including credit score, down payment, and repayment length. Interest rate data provided by Zillow Group Marketplace, Inc. as of 1/1/1970 from various mortgage lenders with which we have lead or other similar arrangements; the Estimated Payment is an average of those rates.
        See how much you could borrow to make a competitive offer.

        Climate risks

        Neighborhood: 32159

        Getting around

        12 / 100
        Car-Dependent
        40 / 100
        Somewhat Bikeable

        Nearby schools

        GreatSchools rating

        A local agent can set up tours, give advice and negotiate with sellers.

        Browse local experts

        Similar homes