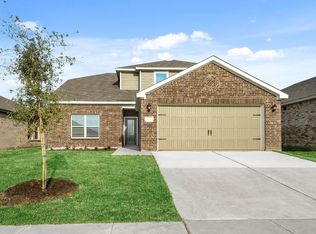
Welcome to this beautiful, move-in ready single story home situated in Patriot Estates. This 3 bedroom, 2 bath plus study offers a desirable floor plan starting with the spacious living room. Entertain guests in the light filled living room highlighted by vaulted ceilings and a wall of windows overlooking the backyard. Enjoy preparing meals in the fully equipped kitchen with granite counter-tops, stainless steel appliances, gas cook-top and island. Relax and unwind in the primary bedroom offering plenty of privacy from the secondary bedrooms along with an ensuite bath and walk-in closet. Both secondary bedrooms have walk-in closets and share access to a full bath. French doors lead to a wonderful flex room that could be used as a home-office or fourth bedroom, depending on your families needs. Take advantage of the amenities this community has to offers with a swimming pool, playground and gazebo.
Sold
Price Unknown
511 Albert Anthony St, Venus, TX 76084
4beds
1,696sqft
Single Family Residence
Built in 2023
5,009 Square Feet Lot
$309,700 Zestimate®
$--/sqft
$2,365 Estimated rent
Home value
$309,700
$294,000 - $325,000
$2,365/mo
Zestimate® history
Owner options
List your home for rent
$2,365/mo
Rent Zestimate®
Find your next renter with Zillow Rental Manager. Plus, with online applications, you can quickly screen prospective tenants – for free.
$2,365/mo
Rent Zestimate®
Refinance and save
$221/mo
Est. payment
Refinancing to a lower rate could help reduce your monthly payments and save thousands over the life of the loan.
$221/mo
Est. payment
Explore your selling options
Work with a Zillow partner agent
Leverage their expertise and Zillow's premium Showcase listings to get your home seen by more buyers.
Get startedList with your own agent
Get your home in front of millions of buyers by listing it on Zillow.
Learn how to do itSell it yourself
Take full control of how buyers see your home on Zillow by listing For Sale by Owner (FSBO).
List your homeWhat's special
Stainless steel appliancesGranite counter-topsFully equipped kitchenFlex roomVaulted ceilingsWalk-in closetsEnsuite bath
Zillow last checked:
Listing updated:
Listed by:
Amy Maynard 0630484 972-599-7000,
Keller Williams Legacy 972-599-7000
Bought with:
Layla Kawar
Better Homes & Gardens, Winans
Source: NTREIS,MLS#: 20852985
Facts & features
Interior
Bedrooms & bathrooms
- Bedrooms: 4
- Bathrooms: 2
- Full bathrooms: 2
Primary bedroom
- Features: En Suite Bathroom, Walk-In Closet(s)
- Level: First
- Dimensions: 15 x 12
Bedroom
- Features: Walk-In Closet(s)
- Level: First
- Dimensions: 13 x 12
Bedroom
- Features: Walk-In Closet(s)
- Level: First
- Dimensions: 13 x 12
Bedroom
- Level: First
- Dimensions: 11 x 10
Primary bathroom
- Features: Built-in Features, En Suite Bathroom, Granite Counters
- Level: First
- Dimensions: 12 x 8
Breakfast room nook
- Features: Eat-in Kitchen
- Level: First
- Dimensions: 11 x 8
Other
- Features: Built-in Features, Granite Counters
- Level: First
- Dimensions: 9 x 5
Kitchen
- Features: Breakfast Bar, Built-in Features, Eat-in Kitchen, Granite Counters, Kitchen Island, Pantry
- Level: First
- Dimensions: 12 x 11
Living room
- Features: Ceiling Fan(s)
- Level: First
- Dimensions: 20 x 15
Utility room
- Features: Utility Room
- Level: First
- Dimensions: 7 x 6
Heating
- Central, Natural Gas
Cooling
- Central Air, Ceiling Fan(s), Electric
Appliances
- Included: Dishwasher, Electric Cooktop, Electric Oven, Electric Range, Disposal, Microwave, Vented Exhaust Fan
- Laundry: Washer Hookup
Features
- Eat-in Kitchen, High Speed Internet, Kitchen Island, Open Floorplan, Pantry, Cable TV, Vaulted Ceiling(s), Walk-In Closet(s), Wired for Sound
- Flooring: Carpet, Luxury Vinyl Plank
- Windows: Window Coverings
- Has basement: No
- Has fireplace: No
- Fireplace features: None
Interior area
- Total interior livable area: 1,696 sqft
Property
Parking
- Total spaces: 2
- Parking features: Door-Single, Garage Faces Front, Garage, Garage Door Opener
- Attached garage spaces: 2
Features
- Levels: One
- Stories: 1
- Patio & porch: Covered
- Pool features: None, Community
- Fencing: Back Yard,Wood
Lot
- Size: 5,009 Square Feet
- Features: Interior Lot, Landscaped, Subdivision, Few Trees
Details
- Parcel number: 126441582605
Construction
Type & style
- Home type: SingleFamily
- Architectural style: Traditional,Detached
- Property subtype: Single Family Residence
Materials
- Brick
- Foundation: Slab
- Roof: Composition
Condition
- Year built: 2023
Utilities & green energy
- Utilities for property: Municipal Utilities, Sewer Available, Water Available, Cable Available
Green energy
- Energy efficient items: Insulation
Community & HOA
Community
- Features: Playground, Pool, Curbs, Sidewalks
- Security: Smoke Detector(s)
- Subdivision: Patriot Estates Ph 8
HOA
- Has HOA: Yes
- Services included: All Facilities, Association Management
- HOA fee: $221 semi-annually
- HOA name: Owners Association of Patriot Estates
- HOA phone: 214-705-1615
Location
- Region: Venus
Financial & listing details
- Tax assessed value: $347,440
- Annual tax amount: $8,313
- Date on market: 2/26/2025
- Cumulative days on market: 27 days
- Listing terms: Cash,Conventional,FHA,VA Loan
- Exclusions: All flat screen TV's and server rack and wifi access point in living room ceiling excluded. Washer, dryer and fridge will convey.
Price history
| Date | Event | Price |
|---|---|---|
| 4/23/2025 | Sold | -- |
Source: NTREIS #20852985 Report a problem | ||
| 4/23/2025 | Pending sale | $309,900$183/sqft |
Source: NTREIS #20852985 Report a problem | ||
| 3/30/2025 | Contingent | $309,900$183/sqft |
Source: NTREIS #20852985 Report a problem | ||
| 3/11/2025 | Price change | $309,900-3.1%$183/sqft |
Source: NTREIS #20852985 Report a problem | ||
| 2/26/2025 | Listed for sale | $319,900-1.5%$189/sqft |
Source: NTREIS #20852985 Report a problem | ||
| 6/14/2023 | Sold | -- |
Source: NTREIS #20293006 Report a problem | ||
| 4/28/2023 | Pending sale | $324,900$192/sqft |
Source: NTREIS #20293006 Report a problem | ||
| 3/31/2023 | Price change | $324,900-0.3%$192/sqft |
Source: NTREIS #20293006 Report a problem | ||
| 3/2/2023 | Listed for sale | $325,900$192/sqft |
Source: NTREIS #20269746 Report a problem | ||
Public tax history
| Year | Property taxes | Tax assessment |
|---|---|---|
| 2025 | $7,507 -3.5% | $347,440 |
| 2024 | $7,776 +246.1% | $347,440 +451.5% |
| 2023 | $2,247 +55.1% | $63,000 +125.8% |
| 2022 | $1,448 | $27,900 |
Find assessor info on the county website
Neighborhood: 76084
Nearby homes
- $308,7003 bd2 ba2k sqft513 Albert Anthony St, Venus, TX 76084Off Market
- $319,1004 bd2 ba2k sqft509 Albert Anthony St, Venus, TX 76084Off Market
- $--4 bd3 ba2.1k sqft515 Albert Anthony St, Venus, TX 76084Sold
- $--3 bd2 ba2k sqft510 Dk Wilson St, Venus, TX 76084Sold
- $316,9003 bd2 ba1.7k sqft508 Dk Wilson St, Venus, TX 76084Off Market
- $--3 bd2 ba1.3k sqft507 Albert Anthony St, Venus, TX 76084Sold
- $314,5004 bd2 ba2k sqft514 Dk Wilson St, Venus, TX 76084Off Market
- $313,4004 bd2 ba2k sqft508 Dk Wilson St, Venus, TX 76084Off Market
Nearby schools
GreatSchools rating
- NAVenus Primary SchoolGrades: PK-1Distance: 1.9 mi
- 4/10Venus Middle SchoolGrades: 6-8Distance: 1.9 mi
- 4/10Venus High SchoolGrades: 9-12Distance: 2 mi
Schools provided by the listing agent
- Elementary: Venus
- Middle: Venus
- High: Venus
- District: Venus ISD
Source: NTREIS. This data may not be complete. We recommend contacting the local school district to confirm school assignments for this home.
Get a cash offer in 3 minutes
Find out how much your home could sell for in as little as 3 minutes with a no-obligation cash offer.
Estimated market value
$309,700
Get a cash offer in 3 minutes
Find out how much your home could sell for in as little as 3 minutes with a no-obligation cash offer.
Estimated market value
$309,700
- Texas
- Johnson County
- Venus
- 76084
- 511 Albert Anthony St
