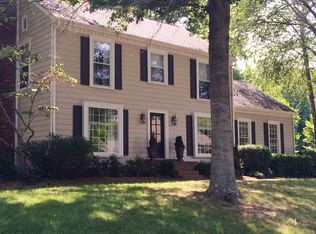
Tucked into Franklin’s beloved Cottonwood neighborhood, this home captures the heart of true Americana—where generations have raised their families and neighbors still wave hello. The traditional-style residence features a remodeled kitchen that opens seamlessly to the den and dining area, perfect for everyday living and entertaining. The spacious den is anchored by a charming masonry fireplace, creating a warm and inviting gathering space. The primary suite offers a walk-in closet and tiled bathroom. Above the garage, a 400 sq. ft. flex room provides endless possibilities, serving as a fourth bedroom, teen suite, or private retreat, complete with a full bathroom with shower conveniently located at the base of the stairs. All of this sits on a level 1/3-acre cul-de-sac lot with a tree house and fenced backyard that encloses the driveway and backs up to common area—ideal for play, pets, and peaceful outdoor living. Two car rear entry garage and aggregate driveway with plenty of offstreet parking. Recent improvements include a new HVAC, new windows and incapsulated crawl space. Neighborhood amenities include a community clubhouse, swimming pool, playground, tennis, Pickleball, soccer field, disc golf, walking trails, and picnic area with grill.
Closed
Zillow last checked:
Listing updated:
Bought with:
Candace Lavin, 381389
Highlands Elite Real Estate
Source: RealTracs MLS as distributed by MLS GRID,MLS#: 3069510
Price history
| Date | Event | Price |
|---|---|---|
| 3/18/2026 | Sold | $850,000-2.9%$357/sqft |
Source:  RealTracs MLS as distributed by MLS GRID #3069510 Report a problem RealTracs MLS as distributed by MLS GRID #3069510 Report a problem | ||
| 3/3/2026 | Pending sale | $875,000$368/sqft |
Source: RealTracs MLS as distributed by MLS GRID #3069510 Report a problem | ||
| 3/1/2026 | Listed for sale | $875,000$368/sqft |
Source: RealTracs MLS as distributed by MLS GRID #3069510 Report a problem | ||
| 2/15/2026 | Contingent | $875,000$368/sqft |
Source: RealTracs MLS as distributed by MLS GRID #3069510 Report a problem | ||
| 2/9/2026 | Price change | $875,000-0.6%$368/sqft |
Source: RealTracs MLS as distributed by MLS GRID #3069510 Report a problem | ||
| 1/14/2026 | Price change | $879,900-2.2%$370/sqft |
Source: RealTracs MLS as distributed by MLS GRID #3069510 Report a problem | ||
| 12/29/2025 | Listed for sale | $900,000+11.1%$378/sqft |
Source: RealTracs MLS as distributed by MLS GRID #3069510 Report a problem | ||
| 2/10/2023 | Sold | $810,000-3.6%$340/sqft |
Source: RealTracs MLS as distributed by MLS GRID #2475329 Report a problem | ||
| 2/7/2023 | Pending sale | $840,000$353/sqft |
Source: RealTracs MLS as distributed by MLS GRID #2475329 Report a problem | ||
| 1/16/2023 | Contingent | $840,000$353/sqft |
Source: RealTracs MLS as distributed by MLS GRID #2475329 Report a problem | ||
| 1/13/2023 | Listed for sale | $840,000+44.8%$353/sqft |
Source: RealTracs MLS as distributed by MLS GRID #2475329 Report a problem | ||
| 12/29/2020 | Sold | $580,000+0.2%$244/sqft |
Source: Public Record Report a problem | ||
| 11/17/2020 | Pending sale | $579,000$243/sqft |
Source: EXIT REALTY TRISTAR #2202868 Report a problem | ||
| 11/11/2020 | Listed for sale | $579,000+51.1%$243/sqft |
Source: EXIT Realty Tristar #2202868 Report a problem | ||
| 10/20/2016 | Sold | $383,300-0.4%$161/sqft |
Source: Public Record Report a problem | ||
| 9/22/2016 | Listed for sale | $385,000$162/sqft |
Source: List For Less Realty, LLC #1767421 Report a problem | ||
| 7/14/2016 | Listing removed | $385,000$162/sqft |
Source: List For Less Realty, LLC #1741015 Report a problem | ||
| 6/22/2016 | Listed for sale | $385,000$162/sqft |
Source: List For Less Realty, LLC #1741015 Report a problem | ||
Get a cash offer in 3 minutes
Find out how much your home could sell for in as little as 3 minutes with a no-obligation cash offer.
Estimated market value
$856,300
