This light, bright, and inviting 3 bedroom, 1.5 bath tri-level home with BIG ADDITION is ready for you now! This is not your typical cookie-cutter house-it was expanded over the years to meet a large family's needs, as the original garage was converted to a family room with extension of the kitchen and became 2,100 sq residence. A spacious living room flows into a formal dining room, a dedicated space for elegant sit-down dinners. The heart of the home is this cozy kitchen with a open breakfast room, the greatest addition to the property, for daily meals where families can catch up on each other's day. A step away from the kitchen is a huge, expansive, casual family room-a gathering place for daily relaxation with a book or media. This thoughtfully designed split-level home is staggered and connected by short flights of stairs throughout. Upstairs you will find the sleeping quarters with three ample-sized bedrooms and a full bath. Downstairs is a generous recreational area for game and card nights, or movie marathons. This house features a great deal of storage space: walls of closets, double or walk-in closets, a walk-in pantry, and a sizable laundry room with a sink. A large patio extends the home into a private backyard. This house has a brand-new roof and gutters, a fresh coat of paint, and two separate zoned heating and cooling systems for the comfort of its occupants. This dwelling is centrally located on a corner lot just across from award-winning Homewood High school district, Longwood Elementary School and an open space, minutes from Halsted street restaurants and stores, several highways, and even a brand-new Wind Creek casino. Don't wait-call your trusted Realtor today and schedule a visit!
Closed
$254,979
511 Arquilla Dr, Glenwood, IL 60425
3beds
2,100sqft
Single Family Residence
Built in 1966
8,712 Square Feet Lot
$258,900 Zestimate®
$121/sqft
$2,910 Estimated rent
Home value
$258,900
$233,000 - $285,000
$2,910/mo
Zestimate® history
Owner options
List your home for rent
$2,910/mo
Rent Zestimate®
Find your next renter with Zillow Rental Manager. Plus, with online applications, you can quickly screen prospective tenants – for free.
$2,910/mo
Rent Zestimate®
Refinance and save
$1,814/mo
Est. payment
Refinancing to a lower rate could help reduce your monthly payments and save thousands over the life of the loan.
$1,814/mo
Est. payment
Explore your selling options
Work with a Zillow partner agent
Leverage their expertise and Zillow's premium Showcase listings to get your home seen by more buyers.
Get startedList with your own agent
Get your home in front of millions of buyers by listing it on Zillow.
Learn how to do itSell it yourself
Take full control of how buyers see your home on Zillow by listing For Sale by Owner (FSBO).
List your homeWhat's special
Three ample-sized bedroomsWalk-in pantryThoughtfully designed split-level homeLight bright and invitingFormal dining roomGenerous recreational areaBrand-new roof and gutters
Zillow last checked:
Listing updated:
Listed by:
Inga Aleksonis, ABR,AHWD 708-250-4373,
Keller Williams Preferred Rlty
Bought with:
Terina Fountain
Coldwell Banker Realty
Source: MRED as distributed by MLS GRID,MLS#: 12526387
Facts & features
Interior
Bedrooms & bathrooms
- Bedrooms: 3
- Bathrooms: 2
- Full bathrooms: 1
- 1/2 bathrooms: 1
Rooms
- Room types: Eating Area, Pantry, Recreation Room
Primary bedroom
- Features: Flooring (Hardwood)
- Level: Second
- Area: 168 Square Feet
- Dimensions: 12X14
Bedroom 2
- Features: Flooring (Hardwood)
- Level: Second
- Area: 154 Square Feet
- Dimensions: 11X14
Bedroom 3
- Features: Flooring (Hardwood)
- Level: Second
- Area: 110 Square Feet
- Dimensions: 10X11
Dining room
- Features: Flooring (Hardwood)
- Level: Main
- Area: 132 Square Feet
- Dimensions: 11X12
Eating area
- Features: Flooring (Wood Laminate)
- Level: Main
- Area: 240 Square Feet
- Dimensions: 16X15
Family room
- Features: Flooring (Carpet)
- Level: Main
- Area: 396 Square Feet
- Dimensions: 18X22
Kitchen
- Features: Kitchen (Eating Area-Table Space, Pantry-Walk-in), Flooring (Wood Laminate)
- Level: Main
- Area: 169 Square Feet
- Dimensions: 13X13
Laundry
- Features: Flooring (Slate)
- Level: Lower
- Area: 100 Square Feet
- Dimensions: 10X10
Living room
- Features: Flooring (Hardwood)
- Level: Main
- Area: 280 Square Feet
- Dimensions: 14X20
Pantry
- Features: Flooring (Wood Laminate)
- Level: Main
- Area: 42 Square Feet
- Dimensions: 06X07
Recreation room
- Features: Flooring (Carpet)
- Level: Lower
- Area: 340 Square Feet
- Dimensions: 20X17
Heating
- Natural Gas, Forced Air, Sep Heating Systems - 2+, Zoned
Cooling
- Central Air, Zoned
Appliances
- Included: Range, Dishwasher, Refrigerator, Washer, Dryer, Range Hood, Gas Oven
- Laundry: Electric Dryer Hookup, Common Area, Sink
Features
- Flooring: Hardwood, Laminate, Carpet
- Windows: Screens
- Basement: Finished,Crawl Space,Rec/Family Area,Storage Space,Partial
- Attic: Unfinished
Interior area
- Total structure area: 0
- Total interior livable area: 2,100 sqft
Property
Parking
- Total spaces: 2
- Parking features: Asphalt, Garage Door Opener, Yes, Garage Owned, Attached, Garage
- Attached garage spaces: 2
- Has uncovered spaces: Yes
Accessibility
- Accessibility features: No Disability Access
Features
- Levels: Tri-Level
- Patio & porch: Patio
Lot
- Size: 8,712 Square Feet
- Dimensions: 111x94x120x72
- Features: Corner Lot
Details
- Parcel number: 32041100210000
- Special conditions: None
- Other equipment: Ceiling Fan(s)
Construction
Type & style
- Home type: SingleFamily
- Property subtype: Single Family Residence
Materials
- Brick, Frame, Masonite
- Foundation: Concrete Perimeter
- Roof: Asphalt
Condition
- New construction: No
- Year built: 1966
Utilities & green energy
- Electric: Circuit Breakers, 100 Amp Service
- Sewer: Public Sewer
- Water: Lake Michigan
Community & HOA
Community
- Features: Park, Curbs, Sidewalks, Street Lights, Street Paved
- Security: Carbon Monoxide Detector(s)
HOA
- Services included: None
Location
- Region: Glenwood
Financial & listing details
- Price per square foot: $121/sqft
- Tax assessed value: $220,000
- Annual tax amount: $7,129
- Date on market: 3/3/2026
- Listing terms: FHA
- Ownership: Fee Simple
Price history
| Date | Event | Price |
|---|---|---|
| 4/24/2026 | Sold | $254,979$121/sqft |
Source:  MRED as distributed by MLS GRID #12526387 Report a problem MRED as distributed by MLS GRID #12526387 Report a problem | ||
| 3/14/2026 | Contingent | $254,979$121/sqft |
Source: MRED as distributed by MLS GRID #12526387 Report a problem | ||
| 3/3/2026 | Listed for sale | $254,979-0.4%$121/sqft |
Source: MRED as distributed by MLS GRID #12526387 Report a problem | ||
| 11/27/2025 | Listing removed | $255,999$122/sqft |
Source: MRED as distributed by MLS GRID #12513292 Report a problem | ||
| 11/7/2025 | Listed for sale | $255,999-2.7%$122/sqft |
Source: MRED as distributed by MLS GRID #12513292 Report a problem | ||
| 11/7/2025 | Listing removed | $262,979$125/sqft |
Source: MRED as distributed by MLS GRID #12503495 Report a problem | ||
| 11/5/2025 | Price change | $262,9790%$125/sqft |
Source: MRED as distributed by MLS GRID #12503495 Report a problem | ||
| 10/24/2025 | Price change | $262,999-2.6%$125/sqft |
Source: MRED as distributed by MLS GRID #12503495 Report a problem | ||
| 10/8/2025 | Listed for sale | $269,999$129/sqft |
Source: MRED as distributed by MLS GRID #12483172 Report a problem | ||
Public tax history
| Year | Property taxes | Tax assessment |
|---|---|---|
| 2024 | $7,727 +8.4% | $22,000 +0% |
| 2023 | $7,129 +45.4% | $21,999 +52.3% |
| 2022 | $4,902 -1.7% | $14,440 |
| 2021 | $4,986 -25.4% | $14,440 |
| 2020 | $6,679 +10.2% | $14,440 +8.8% |
| 2019 | $6,060 +4.9% | $13,274 |
| 2018 | $5,780 -0.5% | $13,274 |
| 2017 | $5,806 -21.3% | $13,274 +6.1% |
| 2016 | $7,376 +3.7% | $12,511 |
| 2015 | $7,112 +2.2% | $12,511 |
| 2014 | $6,961 +49.3% | $12,511 -9.4% |
| 2013 | $4,663 +0.6% | $13,813 |
| 2012 | $4,636 -0.3% | $13,813 |
| 2011 | $4,648 -3.7% | $13,813 -17.3% |
| 2010 | $4,825 +9.8% | $16,701 |
| 2009 | $4,394 +9.2% | $16,701 -5% |
| 2008 | $4,024 +3.6% | $17,582 +17% |
| 2007 | $3,884 +2.6% | $15,025 |
| 2006 | $3,784 +6.8% | $15,025 |
| 2005 | $3,542 +4.8% | $15,025 +20.8% |
| 2004 | $3,379 +1.5% | $12,443 |
| 2003 | $3,330 +4.5% | $12,443 |
| 2002 | $3,188 +10.8% | $12,443 +1.8% |
| 2001 | $2,877 +2.2% | $12,226 |
| 2000 | $2,815 +0% | $12,226 |
| 1999 | $2,815 | $12,226 |
Find assessor info on the county website
Neighborhood: 60425
Nearby homes
- $261,8003 bd1 ba1k sqft509 Arquilla Dr, Glenwood, IL 60425Off Market
- $218,4003 bd2 ba1k sqft509 W Arquilla Dr, Glenwood, IL 60425Off Market
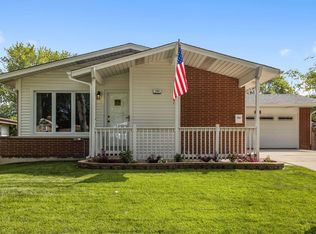
- $256,4003 bd2 ba1.1k sqft530 N Park Dr, Glenwood, IL 60425Off Market
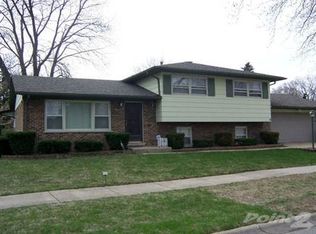
- $221,6003 bd2 ba1k sqft524 N Park Dr, Glenwood, IL 60425Off Market
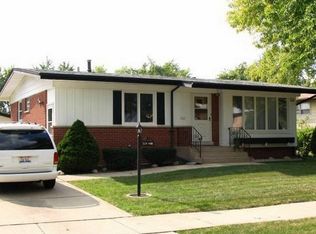
- $246,6003 bd1 ba1k sqft507 Arquilla Dr, Glenwood, IL 60425Off Market
- $240,7004 bd2 ba1k sqft507 W Arquilla Dr, Glenwood, IL 60425Off Market
- $229,4004 bd1 ba1.5k sqft520 N Park Dr, Glenwood, IL 60425Off Market
- $217,8003 bd1 ba1k sqft518 Arquilla Dr, Glenwood, IL 60425Off Market
Nearby schools
GreatSchools rating
- 4/10Longwood Elementary SchoolGrades: PK-4Distance: 0.1 mi
- 6/10Brookwood Jr High SchoolGrades: 7-8Distance: 1.5 mi
- 6/10Homewood-Flossmoor High SchoolGrades: 9-12Distance: 3.3 mi
Schools provided by the listing agent
- Elementary: Longwood Elementary School
- Middle: Brookwood Middle School
- High: Homewood-Flossmoor High School
- District: 167
Source: MRED as distributed by MLS GRID. This data may not be complete. We recommend contacting the local school district to confirm school assignments for this home.
Get a cash offer in 3 minutes
Find out how much your home could sell for in as little as 3 minutes with a no-obligation cash offer.
Estimated market value
$258,900
Get a cash offer in 3 minutes
Find out how much your home could sell for in as little as 3 minutes with a no-obligation cash offer.
Estimated market value
$258,900
- Illinois
- Cook County
- Glenwood
- 60425
- 511 Arquilla Dr
Nearby cities
Nearby zip codes
Other Glenwood Topics
