Skip main navigation
Active
  • $259,900

    511 Audubon Trl, Rochester, NY 14622

    2beds
    1,328sqft
    Loading
    Townhouse, Condominium
    Built in 2019
    -- sqft lot
    $331,400 Zestimate®
    $196/sqft
    $360/mo HOA

    What's special

    Gas fireplaceAbundance of natural lightLaundry spacePrivate outdoor balconyWalk in closetEndless storageLarge granite island
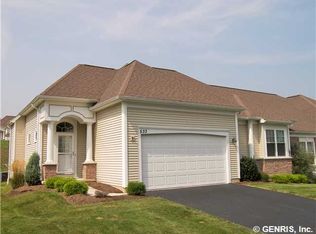
    First time to market. One owner & the newest home on the block. Welcome to The Preserves at 511 Audubon Tr. As you enter the foyer your greeted with an abundance of natural light. Your first bedroom & full bath w/ jetted tub is just off the entry. A custom kitchen anchors the space,cabinets w/ dovetail drawers, soft close hardware, endless storage & a large granite island made for slow mornings & conversation. The kitchen flows into living & dining space beneath 10 foot ceilings, rising to a cathedral ceiling over the family room, where a gas fireplace waits for the first cool evening. Just beyond, a three season sun porch wraps you in windows & light, opening to a private outdoor balcony, perfect for morning coffee or sunset views. Down the hall, the primary suite offers a quiet retreat, en suite bath w/ stand up shower & walk in closet. A pantry, laundry space & access to the attached garage keep everyday life simple. A full walkout basement w/ egress opens up over 1,300 square feet of endless possibility & ready to become a home theater, gym, guest suite, or whatever comes next. All new mechanics,HE furnace/AC,tankless hot water & solid construction for peace of mind.Effortless first floor living & nothing left to do but move in.Minutes from shopping, nature trails & the EXPY. Delayed negotiations 8/11 at 3pm.
    2 days
    |
    602
    |
    40
    |

    Zillow last checked:

    Listing updated:

    Listed by:

    Keller Williams Realty Gateway 585-256-4400,

    Heather Ayette 585-576-9037

    Source: NYSAMLSs,MLS#: R1703840MLS LogoOriginating MLS: Rochester

      Facts & features

      Interior

      Bedrooms & bathrooms
      • Bedrooms: 2
      • Bathrooms: 2
      • Full bathrooms: 2
      • Main level bathrooms: 2
      • Main level bedrooms: 2
      Bedroom 1
      • Level: First
      Bedroom 2
      • Level: First
      Basement
      • Level: Basement
      Dining room
      • Level: First
      Family room
      • Level: First
      Kitchen
      • Level: First
      Living room
      • Level: First
      Other
      • Level: First
      Heating
      • Gas, Forced Air
      Cooling
      • Central Air
      Appliances
      • Included: Dryer, Dishwasher, Exhaust Fan, Disposal, Gas Oven, Gas Range, Gas Water Heater, Microwave, Refrigerator, Range Hood, Tankless Water Heater, Washer
      • Laundry: Main Level
      Features
      • Breakfast Bar, Ceiling Fan(s), Cathedral Ceiling(s), Den, Entrance Foyer, Eat-in Kitchen, Separate/Formal Living Room, Granite Counters, Great Room, Kitchen Island, Kitchen/Family Room Combo, Living/Dining Room, Pantry, Sliding Glass Door(s), Window Treatments, Bedroom on Main Level, Convertible Bedroom, Bath in Primary Bedroom, Main Level Primary, Primary Suite, Programmable Thermostat
      • Flooring: Carpet, Luxury Vinyl, Tile, Varies
      • Doors: Sliding Doors
      • Windows: Drapes
      • Basement: Egress Windows,Full,Walk-Out Access,Sump Pump
      • Number of fireplaces: 1
      Interior area
      • Total structure area: 1,328
      • Total interior livable area: 1,328 sqft

      Property

      Parking
      • Total spaces: 1.5
      • Parking features: Assigned, Attached, Garage, Two Spaces, Garage Door Opener
      • Attached garage spaces: 1.5
      Features
      • Levels: One
      • Stories: 1
      • Patio & porch: Balcony, Deck, Enclosed, Porch
      • Exterior features: Balcony, Deck
      Lot
      • Size: 2,613 Square Feet
      • Dimensions: 48 x 58
      • Features: Cul-De-Sac, Near Public Transit, Rectangular, Rectangular Lot, Residential Lot
      Details
      • Parcel number: 2634000771300004035000
      • Special conditions: Standard

      Construction

      Type & style
      • Home type: Condo
      • Property subtype: Townhouse, Condominium
      Materials
      • Attic/Crawl Hatchway(s) Insulated, Block, Concrete, Stone, Vinyl Siding, PEX Plumbing
      • Roof: Asphalt
      Condition
      • Resale
      • Year built: 2019
      Details
      • Builder model: Northcoast Dev.

      Utilities & green energy

      • Electric: Circuit Breakers
      • Sewer: Connected
      • Water: Connected, Public
      • Utilities for property: Cable Available, High Speed Internet Available, Sewer Connected, Water Connected

      Community & HOA

      Community
      • Subdivision: The Preserve @ Audubon Tr
      HOA
      • Amenities included: None
      • Services included: Common Area Maintenance, Common Area Insurance, Insurance, Maintenance Structure, Snow Removal, Trash
      • HOA fee: $360 monthly
      • HOA name: Crofton Perdue
      • HOA phone: 585-248-3840
      Location
      • Region: Rochester

      Financial & listing details

      • Price per square foot: $196/sqft
      • Tax assessed value: $270,000
      • Annual tax amount: $10,916
      • Date on market: 8/5/2026
      • Listing terms: Cash,Conventional,FHA,VA Loan

        Estimated market value

        $331,400

        $315,000 - $348,000

        $2,488/mo

        Price history

        DateEventPrice
        8/5/2026Listed for sale$259,900+44.5%$196/sqft
        Source: NYSAMLSs #R1703840 Report a problem
        2/26/2020Listing removed$179,900$135/sqft
        Source: HUNT Real Estate ERA #R1236902 Report a problem
        2/26/2020Listed for sale$179,900-20.5%$135/sqft
        Source: HUNT Real Estate ERA #R1236902 Report a problem
        1/31/2020Sold$226,361+25.8%$170/sqft
        Source: NYSAMLSs #R1236902 Report a problem
        11/7/2019Pending sale$179,900$135/sqft
        Source: HUNT Real Estate #R1236902 Report a problem
        11/6/2019Listed for sale$179,900+5.9%$135/sqft
        Source: Hunt Real Estate ERA/Columbus #R1236902 Report a problem
        7/14/2017Listing removed$169,900$128/sqft
        Source: Hunt Real Estate ERA/Columbus #R1034887 Report a problem
        4/1/2017Listed for sale$169,900-10.5%$128/sqft
        Source: Hunt Real Estate ERA/Columbus #R1034887 Report a problem
        10/30/2015Listing removed$189,900$143/sqft
        Source: Hunt Real Estate ERA #R271663 Report a problem
        6/3/2015Listed for sale$189,900$143/sqft
        Source: Hunt Real Estate ERA #R271663 Report a problem

        Public tax history

        YearProperty taxesTax assessment
        2025-- $270,000
        2024-- $270,000
        2023-- $270,000 +54.5%
        2022-- $174,800 -21.9%
        2021-- $223,700
        2020-- $223,700 +2137%
        2018-- $10,000
        2017$286 $10,000
        2016-- $10,000
        2015-- $10,000
        2014-- $10,000
        2013-- $10,000 -47.4%
        2012-- $19,000
        2011-- $19,000 -24%
        2010-- $25,000
        2009-- $25,000
        2007-- $25,000 -28.6%
        2006-- $35,000
        2005-- $35,000
        Find assessor info on the county website

        Monthly payment

        Estimated monthly payment$1,822
        All calculations are estimates and provided by Zillow, Inc. for informational purposes only. Actual amounts may vary.
        HOA fees may include property taxes on listings classified as Co-Ops. Contact the listing agent and/or owner for fee details.
        Mortgage interest rates are dependent on a number of factors, including credit score, down payment, and repayment length. Interest rate data provided by Zillow Group Marketplace, Inc. as of 1/1/1970 from various mortgage lenders with which we have lead or other similar arrangements; the Estimated Payment is an average of those rates.
        See how much you could borrow to make a competitive offer.

        Climate risks

        Neighborhood: 14622

        Getting around

        21 / 100
        Car-Dependent
        36 / 100
        Some Transit
        16 / 100
        Somewhat Bikeable

        Nearby schools

        GreatSchools rating
        Schools provided by the listing agent
        • District: East Irondequoit

        Source: NYSAMLSs. This data may not be complete. We recommend contacting the local school district to confirm school assignments for this home.

        A local agent can set up tours, give advice and negotiate with sellers.

        Browse local experts

        Similar homes