Skip main navigation
Closed
  • $375,000

    511 Aurora Ave Unit 203, Naperville, IL 60540

    2beds
    1,192sqft
    Condominium, Single Family Residence
    Built in 1986
    -- sqft lot
    $390,100 Zestimate®
    $315/sqft
    $2,509 Estimated rent

    Home value

    $390,100

    $371,000 - $414,000

    $2,509/mo

    Zestimate® history
    Loading
    Loading...

    Owner options

    List your home for rent

    $2,509/mo

    Rent Zestimate®

    Find your next renter with Zillow Rental Manager. Plus, with online applications, you can quickly screen prospective tenants – for free.

    Learn more

    $2,509/mo

    Rent Zestimate®

    Refinance and save

    $3,637/mo

    Est. payment

    Refinancing to a lower rate could help reduce your monthly payments and save thousands over the life of the loan.

    See today's rates

    $3,637/mo

    Est. payment

    Explore your selling options

    Work with a Zillow partner agent

    Leverage their expertise and Zillow's premium Showcase listings to get your home seen by more buyers.

    Get started

    List with your own agent

    Get your home in front of millions of buyers by listing it on Zillow.

    Learn how to do it

    Sell it yourself

    Take full control of how buyers see your home on Zillow by listing For Sale by Owner (FSBO).

    List your home

    What's special

    Internet serviceCarillon availableFitness centerGlass french doorsClose to all schoolsEdward hospitalWhite cabinetry
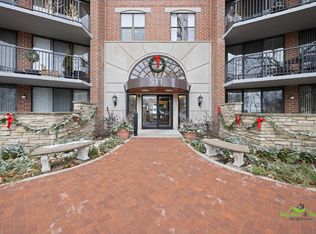
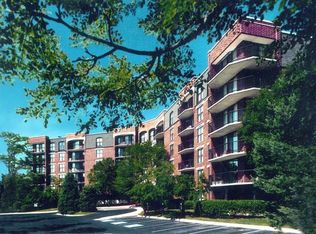
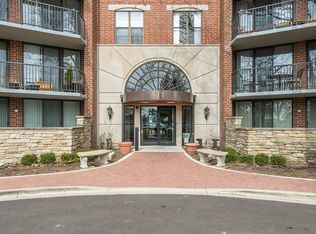
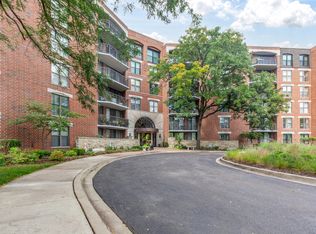
    Welcome to this bright, south east facing, updated two bedroom, two bathroom condominium! Recent and past renovations include popcorn ceiling removal. Wood like luxury vinyl flooring and base boards throughout. Kitchen has white cabinetry and granite counter tops. Nicely updated bathrooms. Master bath includes granite counter top and tile shower with glass enclosure. Spacious wrap around balcony can accommodate outdoor furniture and grill. Second bedroom/den with wood and glass French doors make for great guest room or work from home office. White trim and six panel doors throughout. The in unit laundry room includes a full sized washer and dryer and additional cabinetry. This sale includes underground parking space #70, two exterior parking spaces and additional storage space #203. The Storage space is approximately 8' x 4' x 2.5' and on same floor as the condominium. The HOA fee includes all this...gas, electric, water, basic Cable T.V. service, internet service, garbage service, continental breakfast, fitness center, snow removal, landscaping, interior common area maintenance and exterior maintenance. Breakdown of monthly HOA fee: Unit $693.91 + Utilities $163.25 + Cable TV $48.41 + Garage $76.80 = $982.37. Fitness center with all newer equipment. Beautiful Pavilion-Party room with large deck overlooking the River Walk and Carillon available for private parties. Community gatherings. It's all here! RiverPlace is located on Naperville's famed River Walk just a short stroll to Downtown shops, restaurants and events. Also, just 1.6 miles to the 5th Ave train station. Close to all schools and Edward Hospital. This is a tenant occupied unit. Lease ends March 31, 2024 however, late February closing and possession is possible.

    Zillow last checked:

    Listing updated:

    Listed by:

    Mike Loewer, ABR,E-PRO,SRES 630-430-7871,

    Century 21 Circle

    Bought with:

    Kerri Forest

    Keller Williams Infinity

    Source: MRED as distributed by MLS GRID,MLS#: 11946309MLS Logo

    Facts & features

    Interior

    Bedrooms & bathrooms
    • Bedrooms: 2
    • Bathrooms: 2
    • Full bathrooms: 2
    Rooms
    • Room types: No additional rooms
    Primary bedroom
    • Features: Flooring (Vinyl), Window Treatments (Blinds), Bathroom (Full)
    • Level: Main
    • Area: 195 Square Feet
    • Dimensions: 15X13
    Bedroom 2
    • Features: Flooring (Vinyl), Window Treatments (Blinds)
    • Level: Main
    • Area: 121 Square Feet
    • Dimensions: 11X11
    Dining room
    • Features: Flooring (Vinyl), Window Treatments (Blinds)
    • Level: Main
    • Area: 80 Square Feet
    • Dimensions: 10X08
    Kitchen
    • Features: Kitchen (Galley), Flooring (Ceramic Tile)
    • Level: Main
    • Area: 64 Square Feet
    • Dimensions: 08X08
    Living room
    • Features: Flooring (Vinyl), Window Treatments (Blinds)
    • Level: Main
    • Area: 252 Square Feet
    • Dimensions: 18X14
    Heating
    • Radiant
    Cooling
    • Central Air
    Appliances
    • Included: Range, Microwave, Dishwasher, Refrigerator, Washer, Dryer, Disposal
    • Laundry: Washer Hookup, Main Level, Electric Dryer Hookup, In Unit
    Features
    • Elevator, 1st Floor Bedroom, 1st Floor Full Bath, Storage, Granite Counters
    • Doors: Door Monitored By TV
    • Windows: Screens
    • Basement: None
    • Common walls with other units/homes: End Unit
    Interior area
    • Total structure area: 1,192
    • Total interior livable area: 1,192 sqft

    Property

    Parking
    • Total spaces: 1
    • Parking features: Asphalt, Shared Driveway, Garage Door Opener, Garage, On Site, Garage Owned, Attached
    • Attached garage spaces: 1
    • Has uncovered spaces: Yes
    Accessibility
    • Accessibility features: No Disability Access
    Features
    • Exterior features: Balcony, Door Monitored By TV
    Lot
    • Features: Common Grounds, Corner Lot, Landscaped, Mature Trees
    Details
    • Additional parcels included: 0724124128
    • Parcel number: 0724124023
    • Special conditions: None
    • Other equipment: TV-Cable, Intercom

    Construction

    Type & style
    • Home type: Condo
    • Property subtype: Condominium, Single Family Residence
    Materials
    • Brick
    • Foundation: Concrete Perimeter
    • Roof: Rubber
    Condition
    • New construction: No
    • Year built: 1986
    Details
    • Builder model: I

    Utilities & green energy

    • Electric: Circuit Breakers
    • Sewer: Public Sewer
    • Water: Lake Michigan

    Community & HOA

    Community
    • Features: Park, Sidewalks, Street Lights
    • Security: Fire Sprinkler System, Closed Circuit Camera(s)
    • Subdivision: Riverplace
    HOA
    • Has HOA: Yes
    • Amenities included: Bike Room/Bike Trails, Elevator(s), Exercise Room, Storage, Health Club, On Site Manager/Engineer, Party Room, Sundeck, Security Door Lock(s), Clubhouse
    • Services included: Heat, Air Conditioning, Water, Electricity, Gas, Parking, Insurance, Security, Cable TV, Clubhouse, Exercise Facilities, Exterior Maintenance, Lawn Care, Scavenger, Snow Removal, Internet
    • HOA fee: $982 monthly
    Location
    • Region: Naperville

    Financial & listing details

    • Price per square foot: $315/sqft
    • Tax assessed value: $114,639
    • Annual tax amount: $6,989
    • Date on market: 12/15/2023
    • Listing terms: Conventional
    • Ownership: Condo

    Price history

    DateEventPrice
    5/23/2024Sold$375,000+1.4%$315/sqft
    Source: MRED as distributed by MLS GRID #11946309 Report a problem
    4/7/2024Contingent$370,000$310/sqft
    Source: MRED as distributed by MLS GRID #11946309 Report a problem
    3/27/2024Price change$370,000-1.3%$310/sqft
    Source: MRED as distributed by MLS GRID #11946309 Report a problem
    12/15/2023Listed for sale$375,000+5.6%$315/sqft
    Source: MRED as distributed by MLS GRID #11946309 Report a problem
    12/13/2022Listing removed--
    Source: MRED as distributed by MLS GRID #11382167 Report a problem
    11/12/2022Price change$355,000-1.4%$298/sqft
    Source: MRED as distributed by MLS GRID #11382167 Report a problem
    10/19/2022Price change$360,000-2.7%$302/sqft
    Source: MRED as distributed by MLS GRID #11382167 Report a problem
    10/7/2022Price change$370,000-1.1%$310/sqft
    Source: MRED as distributed by MLS GRID #11382167 Report a problem
    4/22/2022Price change$374,000-1.3%$314/sqft
    Source: MRED as distributed by MLS GRID #11382167 Report a problem
    3/24/2022Price change$379,000-1.6%$318/sqft
    Source: MRED as distributed by MLS GRID #11344519 Report a problem
    3/10/2022Listed for sale$385,000-1.3%$323/sqft
    Source: MRED as distributed by MLS GRID #11344519 Report a problem
    3/10/2022Listing removed--
    Source: MRED as distributed by MLS GRID #11193824 Report a problem
    12/3/2021Price change$390,000+5.4%$327/sqft
    Source: MRED as distributed by MLS GRID #11193824 Report a problem
    8/18/2021Listed for sale$370,000+17.8%$310/sqft
    Source: MRED as distributed by MLS GRID #11193824 Report a problem
    6/21/2017Listing removed$1,800$2/sqft
    Source: Ryan Hill Realty, LLC #09655557 Report a problem
    6/10/2017Listed for rent$1,800$2/sqft
    Source: Ryan Hill Realty LLC #09655557 Report a problem
    6/9/2017Sold$314,000$263/sqft
    Source: MRED as distributed by MLS GRID #09629839 Report a problem
    5/19/2017Pending sale$314,000$263/sqft
    Source: Coldwell Banker Residential Brokerage - Glen Ellyn #09629839 Report a problem
    5/17/2017Listed for sale$314,000+25.6%$263/sqft
    Source: Coldwell Banker Residential #09629839 Report a problem
    10/17/2011Sold$250,000-7.4%$210/sqft
    Source: Public Record Report a problem
    7/7/2011Price change$270,000-3.2%$227/sqft
    Source: Baird & Warner - Naperville #07685779 Report a problem
    4/10/2011Price change$279,000-2.8%$234/sqft
    Source: Baird & Warner - Naperville #07685779 Report a problem
    2/16/2011Price change$286,900-2.4%$241/sqft
    Source: Baird & Warner - Naperville #07685779 Report a problem
    11/13/2010Price change$293,900-2%$247/sqft
    Source: Ryan Hill Realty #07610089 Report a problem
    9/24/2010Price change$299,900-1.7%$252/sqft
    Source: Ryan Hill Realty #07610089 Report a problem
    9/17/2010Listed for sale$305,000+68.5%$256/sqft
    Source: Ryan Hill Realty #07610089 Report a problem
    4/20/1998Sold$181,000$152/sqft
    Source: Public Record Report a problem

    Public tax history

    YearProperty taxesTax assessment
    2024$7,031 +5.2%$114,639 +11.3%
    2023$6,684 +4.6%$103,010 +4.1%
    2022$6,392 +3.5%$98,920 +3.7%
    2021$6,175 +0.3%$95,390
    2020$6,155 +3.5%$95,390 +5.1%
    2019$5,947 +16%$90,720 +15.8%
    2018$5,129 +10.7%$78,350 +3.5%
    2017$4,632 +2.7%$75,690 +4.2%
    2016$4,511 +0.1%$72,640 +5.3%
    2015$4,506 -5.1%$68,970 -1.9%
    2014$4,746 +0.7%$70,290 -0.7%
    2013$4,714 +4.8%$70,770 -2%
    2012$4,500 +18.9%$72,230 -6.4%
    2011$3,786 -21.5%$77,190 -16.1%
    2010$4,820 +44.8%$91,980 -4%
    2009$3,329 +0.8%$95,810 +1.8%
    2008$3,303 -2.4%$94,120 +5.8%
    2007$3,385 -10.6%$88,960 +11.9%
    2006$3,785 +4.5%$79,520 +12.9%
    2005$3,621 +0.6%$70,450 +3.8%
    2004$3,599 +1.7%$67,870 +6.8%
    2003$3,537 +0.2%$63,540 +1%
    2002$3,530 +4.8%$62,910 +4.7%
    2001$3,368 +12.3%$60,090 +4.4%
    2000$3,000 $57,560
    Find assessor info on the county website

    Neighborhood: 60540

    Nearby schools

    GreatSchools rating
    Schools provided by the listing agent
    • Elementary: Elmwood Elementary School
    • Middle: Lincoln Junior High School
    • High: Naperville Central High School
    • District: 203

    Source: MRED as distributed by MLS GRID. This data may not be complete. We recommend contacting the local school district to confirm school assignments for this home.

    Get a cash offer in 3 minutes
    Find out how much your home could sell for in as little as 3 minutes with a no-obligation cash offer.
    Estimated market value
    $390,100
    Get a cash offer in 3 minutes
    Find out how much your home could sell for in as little as 3 minutes with a no-obligation cash offer.
    Estimated market value
    $390,100