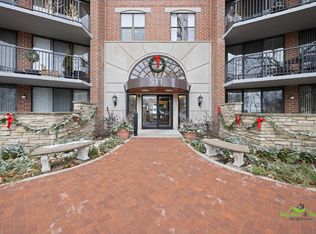
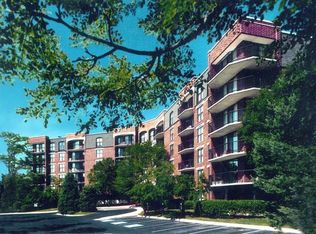
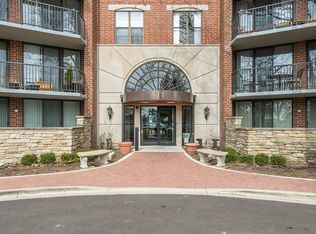
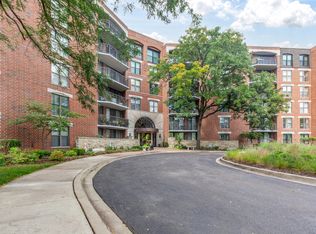
ENJOY THE WRAPAROUND VIEWS FROM THIS SCENIC 2 BEDROOM/2 BATHROOM BEAUTY. Spectacular RiverPlace condo located on Naperville's famed Riverwalk. Price includes premier heated, underground garage space #63 that is right near the elevators & has no pole obstructions. Popular corner location, the "I" model features a split, open floor plan and a wrap-around balcony. This condo was completely renovated in 2023 with modern, yet classic elements in neutral tones. New, no-maintenance luxury vinyl plank flooring throughout the entire unit. Stunning kitchen boasts custom white cabinetry, granite countertops with under-cabinet lighting, and all stainless steel appliances. Several ways to enlarge or open the kitchen if desired. Dining area off of kitchen with access to balcony. Large living space has slider to balcony & wood-burning fireplace with an updated surround and mantel. Spacious primary bedroom suite with customized walk-in closet, linen closet & ensuite bath with shower. Second bedroom has wall to wall closets, tree views & renovated full bath adjacent with tub/shower combo. In unit laundry room with full-size washer and dryer & shelving. Enjoy outdoor living & the views by putting a grill and table on one side of the balcony and lounge furniture on the other, or utilize one of the many amenities RiverPlace has for relaxing & entertaining such as the pavilion or deck. Other amenities include daily continental breakfast, fitness center with all newer equipment & a monthly calendar full of fun. All units also come with two undesignated exterior parking spaces. The HOA includes electric, water, basic Cable T.V. service, internet service, garbage service, continental breakfast, fitness center, snow removal, landscaping, interior common area maintenance and exterior maintenance. With all these items covered, you have time to take a stroll out the back on the riverwalk to the downtown shops, restaurants, Naper Settlement, and most of the year round Naperville events. Award winning, Naperville District 203 schools. Just 1.6 miles to the 5th Ave train station. TRUE MAINTENANCE FREE LIVING IN THE BEST LOCATION IN NAPERVILLE!
Closed
Zillow last checked:
Listing updated:
Bought with:
Rick OHalloran
Coldwell Banker Realty
Source: MRED as distributed by MLS GRID,MLS#: 12144229
Price history
| Date | Event | Price |
|---|---|---|
| 9/27/2024 | Sold | $405,000-1.2%$340/sqft |
Source:  MRED as distributed by MLS GRID #12144229 Report a problem MRED as distributed by MLS GRID #12144229 Report a problem | ||
| 8/24/2024 | Contingent | $410,000$344/sqft |
Source: MRED as distributed by MLS GRID #12144229 Report a problem | ||
| 8/24/2024 | Listed for sale | $410,000+3.8%$344/sqft |
Source: MRED as distributed by MLS GRID #12144229 Report a problem | ||
| 7/14/2024 | Contingent | $395,000$331/sqft |
Source: MRED as distributed by MLS GRID #12066076 Report a problem | ||
| 6/25/2024 | Listed for sale | $395,000+38.6%$331/sqft |
Source: MRED as distributed by MLS GRID #12066076 Report a problem | ||
| 7/1/2020 | Sold | $285,000$239/sqft |
Source:  MRED as distributed by MLS GRID #10679727 Report a problem MRED as distributed by MLS GRID #10679727 Report a problem | ||
| 5/14/2020 | Pending sale | $285,000$239/sqft |
Source: Century 21 Affiliated #10679727 Report a problem | ||
| 3/31/2020 | Price change | $285,000-5%$239/sqft |
Source: Century 21 Affiliated #10679727 Report a problem | ||
| 3/9/2020 | Price change | $300,000-4.8%$252/sqft |
Source: Century 21 Affiliated #10488184ca Report a problem | ||
| 2/13/2020 | Listed for sale | $315,000$264/sqft |
Source: Century 21 Affiliated #10488184 Report a problem | ||
| 1/26/2020 | Pending sale | $315,000$264/sqft |
Source: Century 21 Affiliated #10488184 Report a problem | ||
| 11/8/2019 | Price change | $315,000-3.1%$264/sqft |
Source: Century 21 Affiliated #10488184 Report a problem | ||
| 10/14/2019 | Price change | $325,000-3%$273/sqft |
Source: Century 21 Affiliated #10488184 Report a problem | ||
| 9/13/2019 | Price change | $335,000-2.9%$281/sqft |
Source: Century 21 Affiliated #10488184 Report a problem | ||
| 8/16/2019 | Listed for sale | $345,000+43.2%$289/sqft |
Source: Century 21 Affiliated #10488184 Report a problem | ||
| 6/8/2018 | Listing removed | $1,735$1/sqft |
Source: Century 21 Affiliated Report a problem | ||
| 5/23/2018 | Price change | $1,735-13.3%$1/sqft |
Source: Century 21 Affiliated Report a problem | ||
| 4/3/2018 | Listed for rent | $2,000$2/sqft |
Source: Century 21 Affiliated Report a problem | ||
| 11/7/2012 | Sold | $241,000-3.6%$202/sqft |
Source: Public Record Report a problem | ||
| 9/9/2012 | Pending sale | $249,900$210/sqft |
Source: Ryan Hill Realty #08152895 Report a problem | ||
| 9/6/2012 | Listed for sale | $249,900+40%$210/sqft |
Source: Ryan Hill Realty #08152895 Report a problem | ||
| 11/29/1995 | Sold | $178,500$150/sqft |
Source: Public Record Report a problem | ||
Nearby homes
- $278,8001 bd1 ba1.2k sqft511 Aurora Ave UNIT 101, Naperville, IL 60540Off Market
- $282,4002 bd1 ba1k sqft511 Aurora Ave UNIT 102, Naperville, IL 60540Off Market
- $351,4502 bd2 ba1.2k sqft511 Aurora Ave UNIT 103, Naperville, IL 60540Sold
- $395,0002 bd2 ba1.1k sqft511 Aurora Ave UNIT 104, Naperville, IL 60540Sold
Get a cash offer in 3 minutes
Find out how much your home could sell for in as little as 3 minutes with a no-obligation cash offer.
Estimated market value
$418,300
