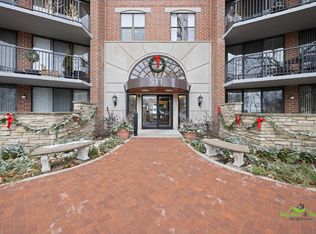
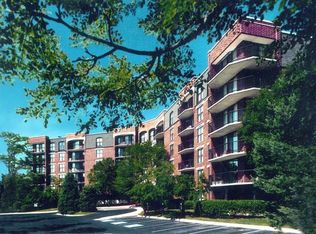
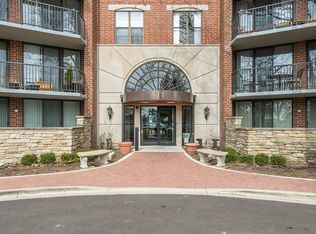
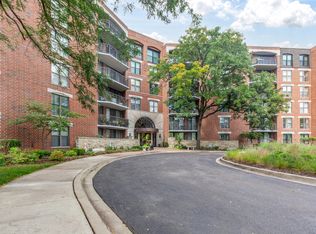
Enjoy sweeping views of Naperville's scenic River Walk from every room in this rarely available large "J" model at RiverPlace. This spacious and thoughtfully designed condo features 2 bedrooms, 2 bathrooms, a den, and underground parking. The kitchen boasts medium maple cabinetry, granite countertops, a pass-through with breakfast bar, and brand-new stainless steel appliances-perfect for both everyday living and entertaining. The open-concept dining area flows seamlessly into the living space. The second bedroom is generously sized with a double closet, and the nearby hall bath is ideally located for guests. The private primary suite includes its own full bathroom for added comfort. Need a work-from-home setup or creative space? The versatile den is ideal for an office or hobby room. Additional features include new HVAC in 2019 and an extra-wide underground parking space (#84) for easy parking. This sale includes two exterior parking spaces and additional storage unit #405. Monthly HOA fee covers: gas, electricity, water, basic cable TV, internet, garbage service, continental breakfast, snow removal, landscaping, exterior and interior common area maintenance, and access to a 24-hour fitness center. Residents also enjoy the beautiful pavilion and deck overlooking the River Walk and Carillon-available for private parties and community events. Live just steps from Naperville's River Walk, downtown shops, restaurants, and events. Only 1.6 miles to the 5th Avenue Metra station and close to top-rated schools and Edward Hospital. Welcome to RiverPlace-resort-style living in the heart of Naperville!
Closed
$490,000
511 Aurora Ave Unit 405, Naperville, IL 60540
2beds
1,335sqft
Condominium, Single Family Residence
Built in 1986
-- sqft lot
$511,600 Zestimate®
$367/sqft
$2,857 Estimated rent
Home value
$511,600
$466,000 - $563,000
$2,857/mo
Zestimate® history
Owner options
List your home for rent
$2,857/mo
Rent Zestimate®
Find your next renter with Zillow Rental Manager. Plus, with online applications, you can quickly screen prospective tenants – for free.
$2,857/mo
Rent Zestimate®
Refinance and save
$4,923/mo
Est. payment
Refinancing to a lower rate could help reduce your monthly payments and save thousands over the life of the loan.
$4,923/mo
Est. payment
Explore your selling options
Work with a Zillow partner agent
Leverage their expertise and Zillow's premium Showcase listings to get your home seen by more buyers.
Get startedList with your own agent
Get your home in front of millions of buyers by listing it on Zillow.
Learn how to do itSell it yourself
Take full control of how buyers see your home on Zillow by listing For Sale by Owner (FSBO).
List your homeWhat's special
Medium maple cabinetryPrivate primary suiteVersatile denOpen-concept dining areaGranite countertopsBrand-new stainless steel appliances
Zillow last checked:
Listing updated:
Listed by:
Mike Loewer, ABR,E-PRO,SRES 630-430-7871,
Century 21 Circle
Bought with:
Debra Cuchna
Keller Williams Premiere Properties
Source: MRED as distributed by MLS GRID,MLS#: 12401081
Facts & features
Interior
Bedrooms & bathrooms
- Bedrooms: 2
- Bathrooms: 2
- Full bathrooms: 2
Rooms
- Room types: Den
Primary bedroom
- Features: Flooring (Carpet), Window Treatments (Blinds), Bathroom (Full)
- Level: Main
- Area: 195 Square Feet
- Dimensions: 15X13
Bedroom 2
- Features: Flooring (Carpet), Window Treatments (Blinds)
- Level: Main
- Area: 143 Square Feet
- Dimensions: 13X11
Den
- Features: Flooring (Carpet)
- Level: Main
- Area: 81 Square Feet
- Dimensions: 09X09
Dining room
- Features: Flooring (Carpet)
- Level: Main
- Area: 99 Square Feet
- Dimensions: 11X9
Kitchen
- Features: Kitchen (Eating Area-Breakfast Bar, Galley), Flooring (Ceramic Tile)
- Level: Main
- Area: 81 Square Feet
- Dimensions: 9X9
Laundry
- Features: Flooring (Hardwood)
- Level: Main
- Area: 48 Square Feet
- Dimensions: 08X06
Living room
- Features: Flooring (Carpet), Window Treatments (Blinds)
- Level: Main
- Area: 195 Square Feet
- Dimensions: 15X13
Heating
- Radiant
Cooling
- Central Air
Appliances
- Included: Range, Microwave, Dishwasher, Refrigerator, Washer, Dryer, Disposal
- Laundry: Main Level, Electric Dryer Hookup, In Unit
Features
- Elevator, 1st Floor Bedroom, 1st Floor Full Bath, Storage, Walk-In Closet(s), Granite Counters
- Windows: Screens
- Basement: None
- Number of fireplaces: 1
- Fireplace features: Wood Burning, Living Room
Interior area
- Total structure area: 1,335
- Total interior livable area: 1,335 sqft
Property
Parking
- Total spaces: 1
- Parking features: Asphalt, Shared Driveway, Garage Door Opener, Garage, On Site, Garage Owned, Attached
- Attached garage spaces: 1
- Has uncovered spaces: Yes
Accessibility
- Accessibility features: No Disability Access
Features
- Exterior features: Balcony
- Has view: Yes
- View description: Water, Back of Property
- Has water view: Yes
- Water view: Water,Back of Property
- Waterfront features: River Front
Lot
- Features: Landscaped, Rear of Lot, Mature Trees
Details
- Additional parcels included: 0724124142
- Parcel number: 0724124065
- Special conditions: None
- Other equipment: TV-Cable, Intercom, Sprinkler-Lawn
Construction
Type & style
- Home type: Condo
- Property subtype: Condominium, Single Family Residence
Materials
- Brick
- Foundation: Concrete Perimeter
- Roof: Asphalt
Condition
- New construction: No
- Year built: 1986
Details
- Builder model: J
Utilities & green energy
- Electric: Circuit Breakers
- Sewer: Public Sewer
- Water: Lake Michigan
- Utilities for property: Cable Available
Community & HOA
Community
- Features: Park
- Security: Fire Sprinkler System
- Subdivision: Riverplace
HOA
- Has HOA: Yes
- Amenities included: Elevator(s), Exercise Room, Storage, Health Club, On Site Manager/Engineer, Party Room, Sundeck, Security Door Lock(s), Spa/Hot Tub
- Services included: Heat, Air Conditioning, Water, Electricity, Gas, Parking, Insurance, Cable TV, Clubhouse, Exercise Facilities, Exterior Maintenance, Lawn Care, Scavenger, Snow Removal, Internet
- HOA fee: $1,196 monthly
Location
- Region: Naperville
Financial & listing details
- Price per square foot: $367/sqft
- Tax assessed value: $144,355
- Annual tax amount: $8,003
- Date on market: 6/26/2025
- Listing terms: Cash
- Ownership: Condo
Price history
| Date | Event | Price |
|---|---|---|
| 8/8/2025 | Sold | $490,000+2.1%$367/sqft |
Source:  MRED as distributed by MLS GRID #12401081 Report a problem MRED as distributed by MLS GRID #12401081 Report a problem | ||
| 6/30/2025 | Contingent | $479,900$359/sqft |
Source: MRED as distributed by MLS GRID #12401081 Report a problem | ||
| 6/26/2025 | Listed for sale | $479,900-10.3%$359/sqft |
Source: MRED as distributed by MLS GRID #12401081 Report a problem | ||
| 4/7/2008 | Sold | $535,000+210.1%$401/sqft |
Source: MRED as distributed by MLS GRID #06854598 Report a problem | ||
| 12/30/1996 | Sold | $172,500$129/sqft |
Source: Public Record Report a problem | ||
Public tax history
| Year | Property taxes | Tax assessment |
|---|---|---|
| 2024 | $7,872 +6.7% | $144,355 +11.3% |
| 2023 | $7,378 +0.6% | $129,710 +4.1% |
| 2022 | $7,337 +3.9% | $124,550 +3.7% |
| 2021 | $7,063 +0.3% | $120,110 |
| 2020 | $7,041 +4% | $120,110 +5.1% |
| 2019 | $6,767 +34.9% | $114,230 +30.3% |
| 2018 | $5,017 +2.5% | $87,650 +3.5% |
| 2017 | $4,896 +2.9% | $84,670 +4.2% |
| 2016 | $4,756 +0.5% | $81,260 +5.3% |
| 2015 | $4,734 -5.1% | $77,150 -1.9% |
| 2014 | $4,991 +0.6% | $78,620 -0.7% |
| 2013 | $4,961 +3.1% | $79,160 -2% |
| 2012 | $4,811 +0.6% | $80,800 -6.4% |
| 2011 | $4,782 -12.5% | $86,350 -16.1% |
| 2010 | $5,463 +2% | $102,910 -4% |
| 2009 | $5,353 -6.2% | $107,190 +1.8% |
| 2008 | $5,706 +4.9% | $105,300 +5.8% |
| 2007 | $5,438 +8.8% | $99,530 +11.9% |
| 2006 | $4,996 +9.3% | $88,970 +12.8% |
| 2005 | $4,571 +0.1% | $78,840 +3.8% |
| 2004 | $4,566 +5.4% | $75,950 +6.8% |
| 2003 | $4,334 +0.1% | $71,110 +1% |
| 2002 | $4,330 +4.3% | $70,410 +4.7% |
| 2001 | $4,150 +11.8% | $67,260 +4.4% |
| 2000 | $3,712 | $64,420 |
Find assessor info on the county website
Neighborhood: 60540
Nearby homes
- $281,2001 bd1 ba1.2k sqft511 Aurora Ave UNIT 101, Naperville, IL 60540Off Market
- $283,0002 bd1 ba1k sqft511 Aurora Ave UNIT 102, Naperville, IL 60540Off Market
- $351,4502 bd2 ba1.2k sqft511 Aurora Ave UNIT 103, Naperville, IL 60540Sold
- $395,0002 bd2 ba1.1k sqft511 Aurora Ave UNIT 104, Naperville, IL 60540Sold
- $462,6002 bd2 ba1.2k sqft511 Aurora Ave UNIT 105, Naperville, IL 60540Off Market
- $284,1001 bd1 ba925 sqft511 Aurora Ave UNIT 106, Naperville, IL 60540Off Market
- $294,2001 bd1 ba1k sqft511 Aurora Ave UNIT 107, Naperville, IL 60540Off Market
- $266,5001 bd1 ba-- sqft511 Aurora Ave UNIT 108, Naperville, IL 60540Sold
- $361,3002 bd2 ba1.1k sqft511 Aurora Ave UNIT 110, Naperville, IL 60540Off Market
Nearby schools
GreatSchools rating
- 8/10Elmwood Elementary SchoolGrades: K-5Distance: 1.2 mi
- 9/10Lincoln Jr High SchoolGrades: 6-8Distance: 1.9 mi
- 9/10Naperville Central High SchoolGrades: 9-12Distance: 0.2 mi
Schools provided by the listing agent
- Elementary: Elmwood Elementary School
- Middle: Lincoln Junior High School
- High: Naperville Central High School
- District: 203
Source: MRED as distributed by MLS GRID. This data may not be complete. We recommend contacting the local school district to confirm school assignments for this home.
Get a cash offer in 3 minutes
Find out how much your home could sell for in as little as 3 minutes with a no-obligation cash offer.
Estimated market value
$511,600
Get a cash offer in 3 minutes
Find out how much your home could sell for in as little as 3 minutes with a no-obligation cash offer.
Estimated market value
$511,600
- Illinois
- DuPage County
- Naperville
- 60540
- 511 Aurora Ave Unit 405
