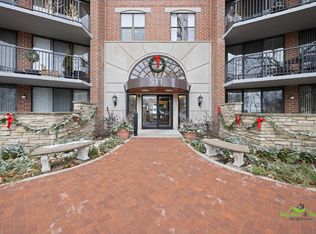
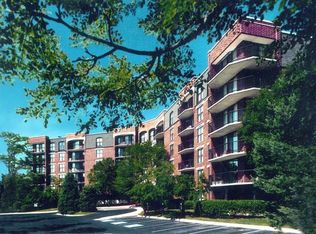
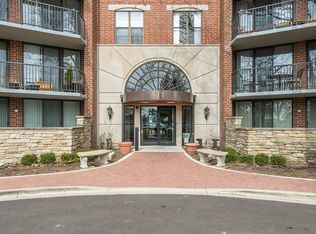
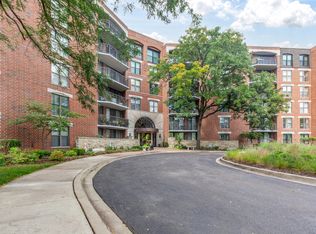
Come and live by the side of the river where your river view from the peaceful fifth floor balcony says "Welcome back, you can relax now, you're at home in RiverPlace." This complex is the hidden and still affordable gem of Downtown Naperville, located at the end of the Riverwalk's Southbank. The efficient H floor plan offers spacious rooms along with ample closet and storage space. The remodeled kitchen features dark cherry cabinetry and granite counters with all stainless steel appliances and a ceramic tile floor extending into the dining room and foyer. The dining room features wood wainscot trim, crown moulding and wide base trim. There is crown moulding in the living room and hall. The remodeled bath has matching cherry cabinetry, a granite counter top and a walk-in shower with integrated shelving and multi-feature shower head with hand-held. Wake up to a sunrise view of Downtown Naperville and the river from the spacious primary bedroom. The secondary bedroom has a new thermo-pane window, integral screen + new blinds. ADDED PLUS: it features a BUILT-IN TWIN SIZED MURPHY BED and wall of book shelves allowing it to function as both a bedroom and an office as needed. The closet has an organizer system with handy drawers and shelves. There is also a two door hall linen closet. The in-unit laundry features a newer full sized washer and dryer. The A/C and air handler were replaced in 2020 and feature the ambient kit which allows an air-conditioning override during heating season for your year round comfort. There are also ceiling fans in the living room and each bedroom. Your lockable 30"X46"X90" storage cage is on the same floor. Just move in and enjoy the carefree RiverPlace lifestyle. Monthly HOA ASSESSMENT INCLUDES EVERYTHING: ELECTRIC, WATER, HEATING, AIR CONDITIONING, CABLE TV + INTERNET, 24 HOUR FITNESS CENTER, CONCIERGE PACKAGE DELIVERY, DAILY CONTINENTAL BREAKFAST, PAVILION PARTY ROOM WITH DECK + FULL KITCHEN. Live in Downtown Naperville where it's like the Riverwalk, Centennial Beach, Rotary Hill, Riverwalk Cafe and the Carillon are in your backyard. "There's no place like RiverPlace."
Closed
Zillow last checked:
Listing updated:
Bought with:
Alexa Wagner
RE/MAX Professionals Select
Source: MRED as distributed by MLS GRID,MLS#: 12490945
Price history
| Date | Event | Price |
|---|---|---|
| 11/13/2025 | Sold | $315,000-3.1%$301/sqft |
Source:  MRED as distributed by MLS GRID #12490945 Report a problem MRED as distributed by MLS GRID #12490945 Report a problem | ||
| 10/27/2025 | Contingent | $325,000$310/sqft |
Source: MRED as distributed by MLS GRID #12490945 Report a problem | ||
| 10/13/2025 | Listed for sale | $325,000+16.9%$310/sqft |
Source: MRED as distributed by MLS GRID #12490945 Report a problem | ||
| 9/16/2020 | Listing removed | $278,000$265/sqft |
Source: Baird & Warner #10836410 Report a problem | ||
| 8/25/2020 | Price change | $278,000-2.5%$265/sqft |
Source: Baird & Warner #10669891 Report a problem | ||
| 7/14/2020 | Price change | $285,000-1.4%$272/sqft |
Source: Baird & Warner #10669891 Report a problem | ||
| 3/17/2020 | Listed for sale | $289,000+36.3%$276/sqft |
Source: Baird & Warner #10669891 Report a problem | ||
| 9/4/2015 | Sold | $212,000-9.7%$202/sqft |
Source: MRED as distributed by MLS GRID #08975856 Report a problem | ||
| 7/9/2015 | Listed for sale | $234,900+22.3%$224/sqft |
Source: Keller Williams - Naperville #08975856 Report a problem | ||
| 11/13/2012 | Sold | $192,000-1.5%$183/sqft |
Source: Public Record Report a problem | ||
| 10/14/2012 | Pending sale | $195,000$186/sqft |
Source: Ryan Hill Realty, LLC #08128532 Report a problem | ||
| 9/7/2012 | Listed for sale | $195,000$186/sqft |
Source: Ryan Hill Realty #08128532 Report a problem | ||
| 8/31/2012 | Pending sale | $195,000$186/sqft |
Source: Ryan Hill Realty #08128532 Report a problem | ||
| 8/2/2012 | Listed for sale | $195,000+16.4%$186/sqft |
Source: Ryan Hill Realty #08128532 Report a problem | ||
| 8/8/1995 | Sold | $167,500$160/sqft |
Source: Public Record Report a problem | ||
Nearby homes
- $281,2001 bd1 ba1.2k sqft511 Aurora Ave UNIT 101, Naperville, IL 60540Off Market
- $287,6002 bd1 ba1k sqft511 Aurora Ave UNIT 102, Naperville, IL 60540Off Market
- $351,4502 bd2 ba1.2k sqft511 Aurora Ave UNIT 103, Naperville, IL 60540Sold
- $395,0002 bd2 ba1.1k sqft511 Aurora Ave UNIT 104, Naperville, IL 60540Sold
Get a cash offer in 3 minutes
Find out how much your home could sell for in as little as 3 minutes with a no-obligation cash offer.
Estimated market value
$362,900
