Skip main navigation
Closed
  • $298,900

    511 Aurora Ave Unit 516, Naperville, IL 60540

    1beds
    890sqft
    Condominium, Single Family Residence
    Built in 1986
    -- sqft lot
    $299,300 Zestimate®
    $336/sqft
    $1,951 Estimated rent

    Home value

    $299,300

    $275,000 - $323,000

    $1,951/mo

    Zestimate® history
    Loading
    Loading...

    Owner options

    List your home for rent

    $1,951/mo

    Rent Zestimate®

    Find your next renter with Zillow Rental Manager. Plus, with online applications, you can quickly screen prospective tenants – for free.

    Learn more

    $1,951/mo

    Rent Zestimate®

    Refinance and save

    $2,872/mo

    Est. payment

    Refinancing to a lower rate could help reduce your monthly payments and save thousands over the life of the loan.

    See today's rates

    $2,872/mo

    Est. payment

    Explore your selling options

    Work with a Zillow partner agent

    Leverage their expertise and Zillow's premium Showcase listings to get your home seen by more buyers.

    Get started

    List with your own agent

    Get your home in front of millions of buyers by listing it on Zillow.

    Learn how to do it

    Sell it yourself

    Take full control of how buyers see your home on Zillow by listing For Sale by Owner (FSBO).

    List your home

    What's special

    Updated kitchenDurable wood laminate flooringNew blinds throughoutGranite-look laminate countertopsWarm stained oak cabinetsBrand-new stainless appliances
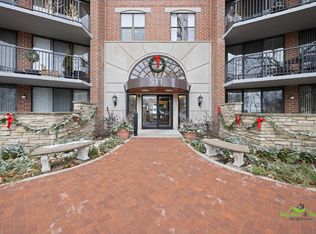
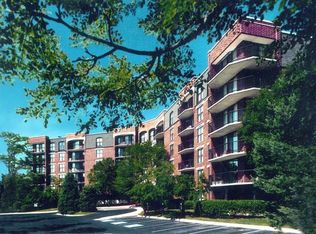
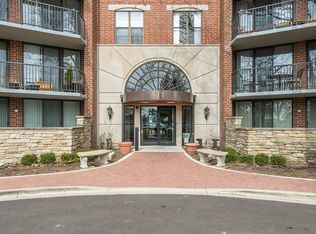
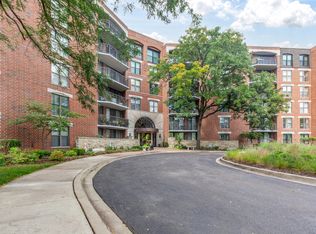
    Come see this bright and inviting one-bedroom-plus-den condo that offers the perfect blend of modern comfort and unbeatable convenience, located right on Naperville's River Walk. The updated kitchen features warm stained oak cabinets, granite-look laminate countertops, and brand-new stainless appliances. Fresh paint and new lighting throughout the home creates a clean, move-in-ready feel, complemented by durable wood laminate flooring and new blinds throughout. The versatile den is ideal as a home office, guest room, or additional dining space. Both the living room and den open through sliding glass doors to a spacious private balcony overlooking a peaceful wooded area - perfect for morning coffee or evening relaxation. The generously sized primary bedroom offers ample closet space. An in-unit laundry room with a full-sized washer and dryer adds everyday convenience. The HVAC system was replaced in 2022 for reliable comfort year-round. This home also includes two unassigned exterior parking spaces and a dedicated storage unit (#616). The low-maintenance lifestyle is enhanced by a comprehensive HOA that covers gas, electricity, water, basic cable, internet, garbage, and even continental breakfast. Residents also enjoy access to a fully equipped fitness center, plus professional snow removal, landscaping, and maintenance of all common areas. Just steps from Naperville shops, restaurants, and entertainment.

    Zillow last checked:

    Listing updated:

    Listed by:

    Mike Loewer, ABR,E-PRO,SRES 630-430-7871,

    Century 21 Circle

    Bought with:

    Craig Fallico

    Baird & Warner

    Source: MRED as distributed by MLS GRID,MLS#: 12629951MLS Logo

    Facts & features

    Interior

    Bedrooms & bathrooms
    • Bedrooms: 1
    • Bathrooms: 1
    • Full bathrooms: 1
    Rooms
    • Room types: Den
    Primary bedroom
    • Features: Flooring (Wood Laminate), Window Treatments (Blinds)
    • Level: Main
    • Area: 182 Square Feet
    • Dimensions: 14X13
    Den
    • Features: Flooring (Wood Laminate), Window Treatments (Blinds)
    • Level: Main
    • Area: 81 Square Feet
    • Dimensions: 09X09
    Kitchen
    • Features: Kitchen (Eating Area-Breakfast Bar, Galley), Flooring (Wood Laminate)
    • Level: Main
    • Area: 72 Square Feet
    • Dimensions: 09X08
    Laundry
    • Features: Flooring (Vinyl)
    • Level: Main
    • Area: 45 Square Feet
    • Dimensions: 09X05
    Living room
    • Features: Flooring (Wood Laminate), Window Treatments (Blinds)
    • Level: Main
    • Area: 234 Square Feet
    • Dimensions: 18X13
    Heating
    • Natural Gas, Forced Air, Radiant
    Cooling
    • Central Air
    Appliances
    • Included: Range, Microwave, Dishwasher, Refrigerator, Washer, Dryer, Disposal
    • Laundry: Main Level, Washer Hookup, Electric Dryer Hookup, In Unit
    Features
    • 1st Floor Bedroom, 1st Floor Full Bath, Storage
    • Flooring: Laminate
    • Windows: Blinds
    • Basement: None
    Interior area
    • Total structure area: 890
    • Total interior livable area: 890 sqft

    Property

    Parking
    • Total spaces: 2
    • Parking features: Asphalt, Circular Driveway, Shared Driveway, Unassigned, Off Street, Yes, Other
    • Has uncovered spaces: Yes
    Accessibility
    • Accessibility features: No Disability Access
    Features
    • Exterior features: Balcony
    • Has view: Yes
    • View description: Water
    • Has water view: Yes
    • Water view: Water
    Lot
    • Features: Landscaped, Rear of Lot, Mature Trees
    Details
    • Parcel number: 0724124096
    • Special conditions: None

    Construction

    Type & style
    • Home type: Condo
    • Property subtype: Condominium, Single Family Residence
    Materials
    • Brick
    • Foundation: Concrete Perimeter
    • Roof: Rubber
    Condition
    • New construction: No
    • Year built: 1986

    Utilities & green energy

    • Electric: Circuit Breakers
    • Sewer: Public Sewer
    • Water: Lake Michigan

    Community & HOA

    Community
    • Features: Park, Sidewalks, Street Lights
    HOA
    • Has HOA: Yes
    • Amenities included: Elevator in Residence, Exercise Room, Storage, Sundeck, Security Door Lock(s), Clubhouse, School Bus
    • Services included: Heat, Air Conditioning, Water, Electricity, Gas, Parking, Insurance, Cable TV, Exercise Facilities, Exterior Maintenance, Lawn Care, Snow Removal, Internet
    • HOA fee: $779 monthly
    Location
    • Region: Naperville

    Financial & listing details

    • Price per square foot: $336/sqft
    • Tax assessed value: $83,523
    • Annual tax amount: $4,632
    • Date on market: 5/6/2026
    • Listing terms: Conventional
    • Ownership: Condo

    Price history

    DateEventPrice
    6/30/2026Sold$298,900+3.1%$336/sqft
    Source: MRED as distributed by MLS GRID #12629951 Report a problem
    6/6/2026Contingent$289,900$326/sqft
    Source: MRED as distributed by MLS GRID #12629951 Report a problem
    5/16/2026Price change$289,900-3.3%$326/sqft
    Source: MRED as distributed by MLS GRID #12629951 Report a problem
    5/6/2026Listed for sale$299,900+130.7%$337/sqft
    Source: MRED as distributed by MLS GRID #12629951 Report a problem
    11/7/2019Listing removed$1,500$2/sqft
    Source: Zillow Rental Manager Report a problem
    10/26/2019Price change$1,500-3.2%$2/sqft
    Source: Zillow Rental Manager Report a problem
    10/7/2019Listed for rent$1,550$2/sqft
    Source: Zillow Rental Manager Report a problem
    7/28/1997Sold$130,000$146/sqft
    Source: Public Record Report a problem

    Public tax history

    YearProperty taxesTax assessment
    2024$4,632 +6.5%$83,523 +11.3%
    2023$4,350 +1.9%$75,050 +4.1%
    2022$4,269 +3.9%$72,070 +3.7%
    2021$4,110 +0.3%$69,490
    2020$4,097 +4%$69,490 +5.1%
    2019$3,940 +17.8%$66,100 +15.8%
    2018$3,344 +2.4%$57,090 +3.5%
    2017$3,267 +2.8%$55,160 +4.2%
    2016$3,178 +0.3%$52,940 +5.3%
    2015$3,168 -5.1%$50,270 -1.9%
    2014$3,339 +0.7%$51,230 -0.7%
    2013$3,317 +4.6%$51,580 -2%
    2012$3,170 +0.7%$52,650 -6.4%
    2011$3,148 -12.3%$56,270 -16.1%
    2010$3,591 +2.1%$67,070 -4%
    2009$3,517 +9.8%$69,860 +1.8%
    2008$3,203 +4%$68,620 +5.8%
    2007$3,079 +10.8%$64,860 +11.9%
    2006$2,779 +10.5%$57,980 +12.9%
    2005$2,515 +0.8%$51,370 +3.8%
    2004$2,494 +0.2%$49,490 +6.8%
    2003$2,488 +0.2%$46,330 +1%
    2002$2,482 +5%$45,870 +4.7%
    2001$2,364 +12.5%$43,820 +4.4%
    2000$2,102 $41,980
    Find assessor info on the county website

    Neighborhood: 60540

    Nearby schools

    GreatSchools rating
    Schools provided by the listing agent
    • Elementary: Elmwood Elementary School
    • Middle: Lincoln Junior High School
    • High: Naperville Central High School
    • District: 203

    Source: MRED as distributed by MLS GRID. This data may not be complete. We recommend contacting the local school district to confirm school assignments for this home.

    Get a cash offer in 3 minutes
    Find out how much your home could sell for in as little as 3 minutes with a no-obligation cash offer.
    Estimated market value
    $299,300
    Get a cash offer in 3 minutes
    Find out how much your home could sell for in as little as 3 minutes with a no-obligation cash offer.
    Estimated market value
    $299,300