Skip main navigation
Closed
  • $340,000

    511 Aurora Ave Unit 606, Naperville, IL 60540

    1beds
    925sqft
    Condominium, Single Family Residence
    Built in 1986
    -- sqft lot
    $-- Zestimate®
    $368/sqft
    $1,971 Estimated rent

    Home value

    Not available

    Estimated sales range

    Not available

    $1,971/mo

    Zestimate® history
    Loading
    Loading...

    Owner options

    List your home for rent

    $1,971/mo

    Rent Zestimate®

    Find your next renter with Zillow Rental Manager. Plus, with online applications, you can quickly screen prospective tenants – for free.

    Learn more

    $1,971/mo

    Rent Zestimate®

    Refinance and save

    $3,361/mo

    Est. payment

    Refinancing to a lower rate could help reduce your monthly payments and save thousands over the life of the loan.

    See today's rates

    $3,361/mo

    Est. payment

    Explore your selling options

    Work with a Zillow partner agent

    Leverage their expertise and Zillow's premium Showcase listings to get your home seen by more buyers.

    Get started

    List with your own agent

    Get your home in front of millions of buyers by listing it on Zillow.

    Learn how to do it

    Sell it yourself

    Take full control of how buyers see your home on Zillow by listing For Sale by Owner (FSBO).

    List your home

    What's special

    Spacious balconyOversized private balconyWarm medium-tone maple cabinetryFresh neutral decorUpdated kitchenOpen light-filled interiorGleaming granite countertops
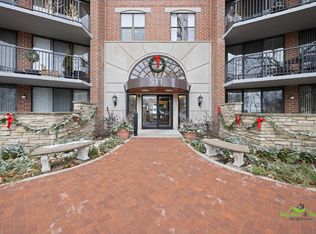
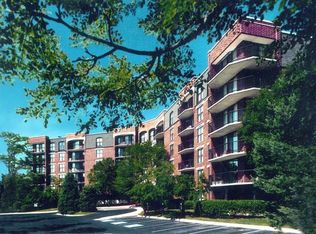
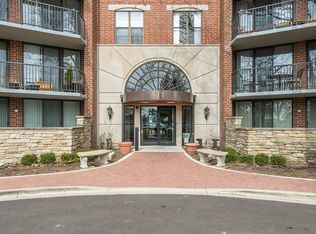
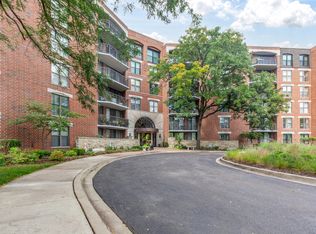
    Welcome to this exceptional top-floor condominium at River Place Condominiums in the heart of Naperville - one of the most coveted locations along the scenic Riverwalk. This bright, move-in-ready home offers sweeping views of the iconic Naperville Riverwalk from both the spacious balcony and all living spaces. The open, light-filled interior features fresh, neutral decor and beautiful wood-look vinyl plank flooring throughout. The updated kitchen showcases warm medium-tone maple cabinetry, gleaming granite countertops, stainless steel appliances, and a generous breakfast bar that opens seamlessly to the living area - perfect for casual dining and entertaining. Step through the sliding glass doors onto the oversized private balcony, where you can enjoy peaceful river and downtown views year-round. The primary bedroom also features its own direct balcony access, a large walk-in closet, and the same stunning outlook. The bathroom includes a maple vanity with granite top and a beautifully tiled walk-in shower with frameless glass doors. Additional highlights include: dedicated underground parking space (#105), additional private storage unit (#606), and two unassigned exterior parking spaces. Light and neutral color palette throughout. The HOA fee provides an exceptional level of convenience, covering: Gas, electricity, water, basic cable and high-speed internet, garbage/recycling, continental breakfast, Snow removal & professional landscaping, Full interior & exterior maintenance, Access to the well-equipped fitness center. Live in one of Naperville's most desirable and walkable locations - steps from vibrant downtown shops, restaurants, events, and the picturesque Riverwalk with its winding paths, charming bridges, and seasonal energy.

    Zillow last checked:

    Listing updated:

    Listed by:

    Mike Loewer, ABR,E-PRO,SRES 630-430-7871,

    Century 21 Circle

    Bought with:

    Walter Burrell

    Coldwell Banker Realty

    Source: MRED as distributed by MLS GRID,MLS#: 12560661MLS Logo

    Facts & features

    Interior

    Bedrooms & bathrooms
    • Bedrooms: 1
    • Bathrooms: 1
    • Full bathrooms: 1
    Rooms
    • Room types: No additional rooms
    Primary bedroom
    • Features: Flooring (Luxury Vinyl), Window Treatments (Blinds)
    • Level: Main
    • Area: 156 Square Feet
    • Dimensions: 13X12
    Dining room
    • Features: Flooring (Luxury Vinyl)
    • Level: Main
    • Dimensions: COMBO
    Kitchen
    • Features: Kitchen (Eating Area-Breakfast Bar, Galley), Flooring (Ceramic Tile)
    • Level: Main
    • Area: 90 Square Feet
    • Dimensions: 10X9
    Laundry
    • Features: Flooring (Vinyl)
    • Level: Main
    • Area: 40 Square Feet
    • Dimensions: 8X5
    Living room
    • Features: Flooring (Luxury Vinyl), Window Treatments (Blinds)
    • Level: Main
    • Area: 330 Square Feet
    • Dimensions: 22X15
    Heating
    • Forced Air, Radiant
    Cooling
    • Central Air
    Appliances
    • Included: Microwave, Dishwasher, Refrigerator, Washer, Dryer, Disposal
    • Laundry: Washer Hookup, In Unit
    Features
    • Storage
    • Doors: 6 Panel Door(s)
    • Windows: Screens, Blinds
    • Basement: None
    • Number of fireplaces: 1
    • Fireplace features: Wood Burning, Living Room
    Interior area
    • Total structure area: 925
    • Total interior livable area: 925 sqft

    Property

    Parking
    • Total spaces: 3
    • Parking features: Asphalt, Garage Door Opener, Garage, Yes, Garage Owned, Attached, Unassigned, Off Street, Guest, Other
    • Attached garage spaces: 1
    • Has uncovered spaces: Yes
    Accessibility
    • Accessibility features: No Disability Access
    Features
    • Exterior features: Balcony
    • Has view: Yes
    • View description: Water, Back of Property
    • Has water view: Yes
    • Water view: Water,Back of Property
    • Waterfront features: River Front
    Lot
    • Features: Common Grounds, Landscaped, Wooded, Rear of Lot, Mature Trees
    Details
    • Additional parcels included: 0724124163
    • Parcel number: 0724124106
    • Special conditions: None
    • Other equipment: TV-Cable, Intercom, Ceiling Fan(s), Sprinkler-Lawn

    Construction

    Type & style
    • Home type: Condo
    • Property subtype: Condominium, Single Family Residence
    Materials
    • Brick
    • Foundation: Concrete Perimeter
    • Roof: Rubber
    Condition
    • New construction: No
    • Year built: 1986
    Details
    • Builder model: C

    Utilities & green energy

    • Electric: Circuit Breakers
    • Sewer: Public Sewer
    • Water: Lake Michigan, Public
    • Utilities for property: Cable Available

    Community & HOA

    Community
    • Features: Park, Sidewalks, Street Lights
    • Security: Fire Sprinkler System
    • Subdivision: Riverplace
    HOA
    • Has HOA: Yes
    • Amenities included: Elevator(s), Exercise Room, Storage, On Site Manager/Engineer, Party Room, Sundeck, Security Door Lock(s), Public Bus, School Bus
    • Services included: Heat, Air Conditioning, Water, Electricity, Gas, Parking, Insurance, Cable TV, Clubhouse, Exercise Facilities, Exterior Maintenance, Lawn Care, Scavenger, Snow Removal
    • HOA fee: $980 monthly
    Location
    • Region: Naperville

    Financial & listing details

    • Price per square foot: $368/sqft
    • Tax assessed value: $113,204
    • Annual tax amount: $7,600
    • Date on market: 3/2/2026
    • Listing terms: Conventional
    • Ownership: Condo

    Price history

    DateEventPrice
    5/4/2026Sold$340,000-2.8%$368/sqft
    Source: MRED as distributed by MLS GRID #12560661 Report a problem
    3/4/2026Contingent$349,900$378/sqft
    Source: MRED as distributed by MLS GRID #12560661 Report a problem
    3/2/2026Listed for sale$349,900+20.7%$378/sqft
    Source: MRED as distributed by MLS GRID #12560661 Report a problem
    4/7/2025Listing removed$2,100$2/sqft
    Source: MRED as distributed by MLS GRID #12261389 Report a problem
    1/21/2025Listed for rent$2,100$2/sqft
    Source: MRED as distributed by MLS GRID #12261389 Report a problem
    11/4/2024Listing removed$289,900$313/sqft
    Source: MRED as distributed by MLS GRID #12198405 Report a problem
    10/28/2024Listed for sale$289,900-9.1%$313/sqft
    Source: MRED as distributed by MLS GRID #12198405 Report a problem
    10/9/2024Listing removed$2,100$2/sqft
    Source: MRED as distributed by MLS GRID #12172063 Report a problem
    10/2/2024Listed for rent$2,100$2/sqft
    Source: MRED as distributed by MLS GRID #12172063 Report a problem
    8/28/2024Listing removed$319,000$345/sqft
    Source: MRED as distributed by MLS GRID #12091948 Report a problem
    8/22/2024Price change$319,000-0.3%$345/sqft
    Source: MRED as distributed by MLS GRID #12091948 Report a problem
    8/14/2024Price change$320,000-1.5%$346/sqft
    Source: MRED as distributed by MLS GRID #12091948 Report a problem
    6/23/2024Listed for sale$325,000+86.8%$351/sqft
    Source: MRED as distributed by MLS GRID #12091948 Report a problem
    3/13/1998Sold$174,000$188/sqft
    Source: Public Record Report a problem

    Public tax history

    YearProperty taxesTax assessment
    2024$6,943 +5.2%$113,204 +11.3%
    2023$6,600 +4.6%$101,720 +4.1%
    2022$6,311 +3.5%$97,680 +3.7%
    2021$6,098 +0.3%$94,200
    2020$6,079 +3.5%$94,200 +5.1%
    2019$5,873 +25.7%$89,600 +15.8%
    2018$4,673 +57.8%$77,390 +3.5%
    2017$2,961 -1.8%$74,760 +4.2%
    2016$3,016 -5.4%$71,750 +5.3%
    2015$3,188 -3%$68,120 -1.9%
    2014$3,288 +1.4%$69,420 -0.7%
    2013$3,242 +4.8%$69,900 -2%
    2012$3,095 +8.5%$71,350 -6.4%
    2011$2,853 +6.5%$76,250 -16.1%
    2010$2,678 +6.8%$90,880 -4%
    2009$2,509 +0.5%$94,660 +1.8%
    2008$2,495 -2.9%$92,990 +5.8%
    2007$2,571 -2.7%$87,890 +11.9%
    2006$2,642 -4.2%$78,560 +12.9%
    2005$2,757 -3.5%$69,610 +3.8%
    2004$2,858 -6.3%$67,060 +6.8%
    2003$3,050 -0.9%$62,790 +1%
    2002$3,078 -0.3%$62,170 +4.7%
    2001$3,088 +7.1%$59,390 +4.4%
    2000$2,884 $56,880
    Find assessor info on the county website

    Neighborhood: 60540

    Nearby schools

    GreatSchools rating
    Schools provided by the listing agent
    • Elementary: Elmwood Elementary School
    • Middle: Lincoln Junior High School
    • High: Naperville Central High School
    • District: 203

    Source: MRED as distributed by MLS GRID. This data may not be complete. We recommend contacting the local school district to confirm school assignments for this home.

    Get pre-qualified for a loan
    At Zillow Home Loans, we can pre-qualify you in as little as 5 minutes with no impact to your credit score.

    An equal housing lender. NMLS #10287.