Skip main navigation
Closed
  • $345,000

    511 Aurora Ave Unit 619, Naperville, IL 60540

    2beds
    1,048sqft
    Condominium, Single Family Residence
    Built in 1986
    -- sqft lot
    $371,700 Zestimate®
    $329/sqft
    $2,340 Estimated rent

    Home value

    $371,700

    $342,000 - $405,000

    $2,340/mo

    Zestimate® history
    Loading
    Loading...

    Owner options

    List your home for rent

    $2,340/mo

    Rent Zestimate®

    Find your next renter with Zillow Rental Manager. Plus, with online applications, you can quickly screen prospective tenants – for free.

    Learn more

    $2,340/mo

    Rent Zestimate®

    Refinance and save

    $3,248/mo

    Est. payment

    Refinancing to a lower rate could help reduce your monthly payments and save thousands over the life of the loan.

    See today's rates

    $3,248/mo

    Est. payment

    Explore your selling options

    Work with a Zillow partner agent

    Leverage their expertise and Zillow's premium Showcase listings to get your home seen by more buyers.

    Get started

    List with your own agent

    Get your home in front of millions of buyers by listing it on Zillow.

    Learn how to do it

    Sell it yourself

    Take full control of how buyers see your home on Zillow by listing For Sale by Owner (FSBO).

    List your home

    What's special

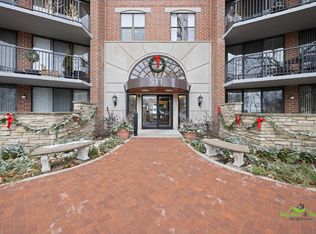
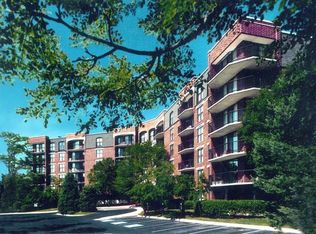
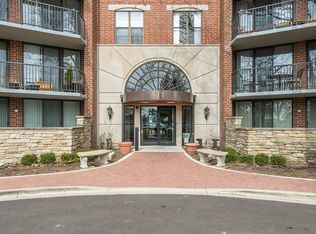
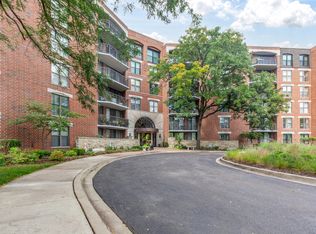
    FROM DATED & DRAB TO FRESH & FAB! This 2 bed/1 bath River Place condo has just been completely updated floor to ceiling. This 6th floor penthouse updates are on trend and modern, yet will stand the test of time. Whole Unit - All new luxury vinyl plank flooring and base trim, entire unit painted in neutral palate including walls, doors, crown & trim. All new door hardware & hinges, light switches, plug outlets, vent covers, & all new lighting. Kitchen brightened up with white, soft close custom shaker cabinets with matte black hardware, all new stainless steel appliances, new stainless steel farm sink and matte black faucet with pull out sprayer, disposal & light above sink. Microwave added above range (electric) & pantry cabinet added next to refrigerator. Laundry room off of kitchen has full size washer & dryer (electric) with new shelf above. Bathroom transformation complete with new 30" vanity with stone top & matte black faucet, new mirrored medicine cabinet, 30" round vanity mirror, new 3-light fixture, matte black accessories, new toilet, tub refinished & re-caulked and new tile was added to the shower walls & accented with all matte black hardware. Brand new air conditioner and air handler. Enjoy outdoor living & the views by putting a grill and table on the balcony, or utilize one of the many amenities RiverPlace has for relaxing & entertaining such as the pavilion or deck. Other amenities include daily continental breakfast, fitness center with all newer equipment & a monthly calendar full of fun. All units also come with two undesignated exterior parking spaces & a storage locker on the same floor as the unit. The HOA includes electric, water, basic Cable T.V. service, internet, garbage, continental breakfast, fitness center, snow removal, landscaping, interior common area maintenance and exterior maintenance. With all these items covered, you have time to take a stroll out the back on the Riverwalk to the downtown shops, restaurants, Naper Settlement, and most of the year round Naperville events. Award winning, Naperville District 203 schools. Just 1.6 miles to the 5th Ave train station. TRUE MAINTENANCE FREE LIVING IN THE BEST LOCATION IN NAPERVILLE!

    Zillow last checked:

    Listing updated:

    Listing courtesy of:

    Alexa Wagner 630-460-6256,

    RE/MAX Professionals Select

    Bought with:

    Ivan Bermudez

    Listing Leaders Northwest, Inc

    Source: MRED as distributed by MLS GRID,MLS#: 12168043MLS Logo

    Facts & features

    Interior

    Bedrooms & bathrooms
    • Bedrooms: 2
    • Bathrooms: 1
    • Full bathrooms: 1
    Primary bedroom
    • Features: Flooring (Wood Laminate)
    • Level: Main
    • Area: 210 Square Feet
    • Dimensions: 14X15
    Bedroom 2
    • Features: Flooring (Wood Laminate)
    • Level: Main
    • Area: 110 Square Feet
    • Dimensions: 10X11
    Dining room
    • Features: Flooring (Wood Laminate)
    • Level: Main
    • Area: 126 Square Feet
    • Dimensions: 9X14
    Kitchen
    • Features: Kitchen (Galley, Pantry, SolidSurfaceCounter, Updated Kitchen), Flooring (Wood Laminate)
    • Level: Main
    • Area: 104 Square Feet
    • Dimensions: 13X8
    Laundry
    • Level: Main
    • Area: 45 Square Feet
    • Dimensions: 5X9
    Living room
    • Features: Flooring (Wood Laminate)
    • Level: Main
    • Area: 286 Square Feet
    • Dimensions: 11X26
    Heating
    • Natural Gas, Radiant, Indv Controls
    Cooling
    • Central Air
    Appliances
    • Included: Range, Microwave, Dishwasher, Refrigerator, Washer, Dryer, Disposal, Stainless Steel Appliance(s), Electric Cooktop
    • Laundry: Washer Hookup, In Unit
    Features
    • Built-in Features, Walk-In Closet(s), Health Facilities, Lobby
    • Flooring: Laminate
    • Basement: None
    Interior area
    • Total structure area: 0
    • Total interior livable area: 1,048 sqft

    Property

    Parking
    • Total spaces: 2
    • Parking features: Unassigned, Guest, Storage, On Site
    Accessibility
    • Accessibility features: No Disability Access
    Features
    • Exterior features: Balcony
    • Waterfront features: River Front
    Lot
    • Features: Common Grounds, Landscaped
    Details
    • Parcel number: 0724124119
    • Special conditions: None

    Construction

    Type & style
    • Home type: Condo
    • Property subtype: Condominium, Single Family Residence
    Materials
    • Brick
    Condition
    • New construction: No
    • Year built: 1986
    • Major remodel year: 2024

    Utilities & green energy

    • Sewer: Public Sewer
    • Water: Public

    Community & neighborhood

    Location
    • Region: Naperville
    • Subdivision: Riverplace

    HOA & financial

    HOA
    • Has HOA: Yes
    • HOA fee: $828 monthly
    • Amenities included: Bike Room/Bike Trails, Elevator(s), Exercise Room, Storage, Health Club, On Site Manager/Engineer, Park, Party Room, Sundeck, Security Door Lock(s), Spa/Hot Tub, Clubhouse
    • Services included: Heat, Air Conditioning, Water, Electricity, Gas, Parking, Insurance, Security, Cable TV, Exercise Facilities, Exterior Maintenance, Lawn Care, Scavenger, Snow Removal, Internet

    Other

    Other facts
    • Listing terms: Conventional
    • Ownership: Condo

    Price history

    DateEventPrice
    12/9/2024Sold$345,000$329/sqft
    Source: MRED as distributed by MLS GRID #12168043 Report a problem
    10/11/2024Contingent$345,000$329/sqft
    Source: MRED as distributed by MLS GRID #12168043 Report a problem
    10/2/2024Listed for sale$345,000+143%$329/sqft
    Source: MRED as distributed by MLS GRID #12168043 Report a problem
    6/15/2000Sold$142,000+1.4%$135/sqft
    Source: Public Record Report a problem
    5/3/1996Sold$140,000$134/sqft
    Source: Public Record Report a problem

    Public tax history

    YearProperty taxesTax assessment
    2024$6,358 +6.1%$111,679 +11.3%
    2023$5,992 +2.6%$100,350 +4.1%
    2022$5,839 +3.8%$96,370 +3.7%
    2021$5,627 +0.3%$92,930
    2020$5,609 +3.9%$92,930 +5.1%
    2019$5,401 +17.3%$88,390 +15.8%
    2018$4,604 +2.3%$76,340 +3.5%
    2017$4,503 +2.7%$73,750 +4.2%
    2016$4,385 +0.1%$70,780 +5.3%
    2015$4,380 -5%$67,200 -1.9%
    2014$4,612 +0.7%$68,480 -0.7%
    2013$4,581 +4.7%$68,950 -2%
    2012$4,374 +0.9%$70,370 -6.4%
    2011$4,334 -11.8%$75,200 -16.1%
    2010$4,916 +2.2%$89,620 -4%
    2009$4,811 +3%$93,350 +1.8%
    2008$4,671 +4.7%$91,700 +5.8%
    2007$4,462 +9.6%$86,670 +11.9%
    2006$4,070 +10.3%$77,470 +12.9%
    2005$3,690 +0.4%$68,640 +3.8%
    2004$3,675 +3.2%$66,130 +6.8%
    2003$3,560 +0.2%$61,920 +1%
    2002$3,554 +4.6%$61,300 +4.7%
    2001$3,397 +12.1%$58,550 +4.4%
    2000$3,030 $56,080

    Find assessor info on the county website

    Neighborhood: 60540

    Nearby schools

    GreatSchools rating
    Schools provided by the listing agent
    • Elementary: Elmwood Elementary School
    • Middle: Lincoln Junior High School
    • High: Naperville Central High School
    • District: 203

    Source: MRED as distributed by MLS GRID. This data may not be complete. We recommend contacting the local school district to confirm school assignments for this home.

    Get a cash offer in 3 minutes
    Find out how much your home could sell for in as little as 3 minutes with a no-obligation cash offer.
    Estimated market value
    $371,700
    Get a cash offer in 3 minutes
    Find out how much your home could sell for in as little as 3 minutes with a no-obligation cash offer.
    Estimated market value
    $371,700