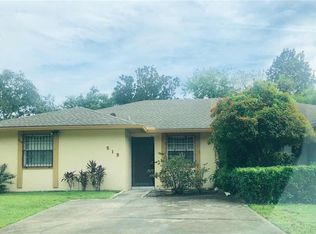
**Multiple offers received. Highest and best offers due by 12pm on Aug. 6th.**Welcome to your oasis! This beautiful 3 bedroom, 2 bathroom home is ready for you to move in and enjoy. The new roof (2023) and recently replaced AC unit (2021) will give you peace of mind knowing that your home is safe and secure. Step outside into the lush landscaping surrounding the property, which has been lovingly maintained by its current owners. A vinyl fence (2020) adds extra privacy to this special space. The interior of this stunning home has been completely renovated with luxurious touches throughout. Enjoy cooking in style with a modern kitchen featuring Quartz countertops and stainless steel appliances, while luxury vinyl tile enhances each room's unique character. The master en suite offers plenty of privacy for those times when you need a little extra time alone or just want to indulge yourself in some much-deserved pampering after a long day's work. This isn't just any house - it's YOUR house! With pride of ownership seen in every touch, don't wait another moment - make an appointment today to experience it for yourself!
Sold for $308,000
$308,000
511 BABLONICA DRIVE, ORLANDO, FL 32807
3beds
1,096sqft
Single Family Residence
Built in 1985
9,003 Square Feet Lot
$331,300 Zestimate®
$281/sqft
$2,338 Estimated rent
Home value
$331,300
$315,000 - $348,000
$2,338/mo
Zestimate® history
Owner options
List your home for rent
$2,338/mo
Rent Zestimate®
Find your next renter with Zillow Rental Manager. Plus, with online applications, you can quickly screen prospective tenants – for free.
$2,338/mo
Rent Zestimate®
Refinance and save
$2,223/mo
Est. payment
Refinancing to a lower rate could help reduce your monthly payments and save thousands over the life of the loan.
$2,223/mo
Est. payment
Explore your selling options
Work with a Zillow partner agent
Leverage their expertise and Zillow's premium Showcase listings to get your home seen by more buyers.
Get startedList with your own agent
Get your home in front of millions of buyers by listing it on Zillow.
Learn how to do itSell it yourself
Take full control of how buyers see your home on Zillow by listing For Sale by Owner (FSBO).
List your homeWhat's special
New roofQuartz countertopsMaster en suiteLuxury vinyl tileModern kitchen
Zillow last checked:
Listing updated:
Listed by:
Brian Gangawer 407-754-4219,
CHARLES RUTENBERG REALTY ORLANDO 407-622-2122,
Jennifer Gangawer,
CHARLES RUTENBERG REALTY ORLANDO
Bought with:
Jorge F Alvarez Perez, 3496437
JF STAR REALTY
Source: Stellar MLS,MLS#: O6126670 Originating MLS: Orlando Regional
Originating MLS: Orlando Regional
Facts & features
Interior
Bedrooms & bathrooms
- Bedrooms: 3
- Bathrooms: 2
- Full bathrooms: 2
Primary bedroom
- Features: Ceiling Fan(s), En Suite Bathroom, Walk-In Closet(s)
- Level: First
- Dimensions: 14x11
Bedroom 2
- Features: Ceiling Fan(s), Built-in Closet
- Level: First
- Dimensions: 10x10
Bedroom 3
- Features: Ceiling Fan(s), Built-in Closet
- Level: First
- Dimensions: 13x10
Balcony porch lanai
- Level: First
- Dimensions: 29x15
Kitchen
- Features: Breakfast Bar, Built-In Shelving
- Level: First
- Dimensions: 14x9
Living room
- Features: Ceiling Fan(s)
- Level: First
- Dimensions: 19x13
Heating
- Central, Electric
Cooling
- Central Air
Appliances
- Included: Dishwasher, Disposal, Dryer, Electric Water Heater, Microwave, Range, Refrigerator, Washer
Features
- Ceiling Fan(s), Living Room/Dining Room Combo, Primary Bedroom Main Floor
- Flooring: Ceramic Tile, Luxury Vinyl
- Doors: Sliding Doors
- Has fireplace: No
Interior area
- Total structure area: 1,096
- Total interior livable area: 1,096 sqft
Property
Parking
- Total spaces: 1
- Parking features: Garage - Attached
- Attached garage spaces: 1
Features
- Levels: One
- Stories: 1
- Exterior features: Garden, Rain Gutters, Sidewalk
- Has view: Yes
- View description: Pond
- Has water view: Yes
- Water view: Pond
Lot
- Size: 9,003 Square Feet
Details
- Parcel number: 272230931000320
- Zoning: R-2
- Special conditions: None
Construction
Type & style
- Home type: SingleFamily
- Property subtype: Single Family Residence
- Attached to another structure: Yes
Materials
- Block
- Foundation: Slab
- Roof: Shingle
Condition
- New construction: No
- Year built: 1985
Utilities & green energy
- Sewer: Septic Tank
- Water: Public
- Utilities for property: Cable Connected, Electricity Connected, Water Connected
Green energy
- Water conservation: Fl. Friendly/Native Landscape
Community & HOA
Community
- Pet fee: $0 monthly
- Subdivision: WILLOWBROOK COVE
HOA
- Has HOA: Yes
- HOA fee: $6 monthly
- HOA name: Beverly Barker
- HOA phone: 321-229-2886
Location
- Region: Orlando
Financial & listing details
- Price per square foot: $281/sqft
- Tax assessed value: $227,768
- Annual tax amount: $763
- Date on market: 8/3/2023
- Cumulative days on market: 3 days
- Listing terms: Cash,Conventional,FHA,VA Loan
- Ownership: Fee Simple
- Total actual rent: 0
- Electric utility on property: Yes
- Road surface type: Asphalt
Price history
| Date | Event | Price |
|---|---|---|
| 9/19/2023 | Sold | $308,000-2.2%$281/sqft |
Source:  Stellar MLS #O6126670 Report a problem Stellar MLS #O6126670 Report a problem | ||
| 8/6/2023 | Pending sale | $315,000$287/sqft |
Source: Stellar MLS #O6126670 Report a problem | ||
| 8/3/2023 | Listed for sale | $315,000$287/sqft |
Source: Stellar MLS #O6126670 Report a problem | ||
Public tax history
| Year | Property taxes | Tax assessment |
|---|---|---|
| 2024 | $3,422 +325.2% | $227,768 +316.2% |
| 2023 | $805 +5.4% | $54,721 +3% |
| 2022 | $763 +1.6% | $53,127 +3% |
| 2021 | $751 +0.9% | $51,580 +1.4% |
| 2020 | $745 +2.8% | $50,868 +2.3% |
| 2019 | $725 +1.8% | $49,724 +1.9% |
| 2018 | $712 | $48,797 -43.8% |
| 2017 | $712 +3.6% | $86,823 +24% |
| 2016 | $687 +4.1% | $70,012 +13.6% |
| 2015 | $660 -4.9% | $61,643 +6.1% |
| 2014 | $694 +2.3% | $58,087 +8.2% |
| 2013 | $679 +1.8% | $53,675 +20.1% |
| 2012 | $667 +3.1% | $44,675 +2.4% |
| 2011 | $646 -26.7% | $43,649 -46.4% |
| 2010 | $882 | $81,437 -18.6% |
| 2009 | -- | $100,009 -25.9% |
| 2008 | $825 -5.8% | $135,031 -5.4% |
| 2007 | $876 -0.3% | $142,797 +76.8% |
| 2005 | $878 +5.9% | $80,748 +11.1% |
| 2004 | $829 +1.4% | $72,679 +8.9% |
| 2003 | $818 +23.4% | $66,716 +10.6% |
| 2002 | $663 -16.1% | $60,315 +3% |
| 2001 | $790 +2.4% | $58,537 +9% |
| 2000 | $771 | $53,680 |
Find assessor info on the county website
Neighborhood: Azalea Park
Nearby homes
- $284,5003 bd2 ba957 sqft509 Bablonica Dr, Orlando, FL 32807Off Market
- $242,8002 bd2 ba937 sqft517 Bablonica Dr, Orlando, FL 32807Off Market
- $295,4003 bd2 ba1k sqft500 Bablonica Dr, Orlando, FL 32807Off Market
- $297,6003 bd2 ba1.2k sqft519 Bablonica Dr, Orlando, FL 32807Off Market
- $100-- bd-- ba-- sqft581 Hibiscus Cove Dr, Orlando, FL 32807Off Market
- $380,9004 bd4 ba1.8k sqft525 Bablonica Dr, Orlando, FL 32807Off Market
- $210,8002 bd2 ba940 sqft525 Bablonica Dr #2, Orlando, FL 32807Off Market
- $290,7003 bd2 ba1k sqft502 Bablonica Dr, Orlando, FL 32807Off Market
Nearby schools
GreatSchools rating
- 6/10Azalea Park Elementary SchoolGrades: PK-5Distance: 0.6 mi
- 4/10Roberto Clemente Middle SchoolGrades: 6-8Distance: 1.4 mi
- 3/10Colonial High SchoolGrades: 9-12Distance: 0.3 mi
Get a cash offer in 3 minutes
Find out how much your home could sell for in as little as 3 minutes with a no-obligation cash offer.
Estimated market value
$331,300
Get a cash offer in 3 minutes
Find out how much your home could sell for in as little as 3 minutes with a no-obligation cash offer.
Estimated market value
$331,300
- Florida
- Orange County
- Orlando
- 32807
- Azalea Park
- 511 BABLONICA DRIVE
Nearby cities
Nearby neighborhoods
Nearby zip codes
Other Orlando Topics
