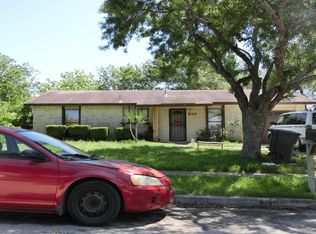
Welcome to 511 Barbuda St, a charming single-story home offering 4 spacious bedrooms, 2 full bathrooms, and 1,685 square feet of comfortable living space. Designed with both functionality and comfort in mind, this home features a well-planned layout with generous living areas, making it ideal for everyday living and entertaining. A 1-car garage is complemented by a spacious driveway, providing ample parking for family and guests. Conveniently located in the established Rainbow Hills community, this home offers easy access to Loop 410, Highway 90, Lackland AFB, shopping, dining, schools, and everyday conveniences, making commuting throughout San Antonio simple and efficient. Whether you're a first-time homebuyer, growing family, or investor, this property offers an excellent combination of space, location, and value. Don't miss the opportunity to make this wonderful home yours!
For sale
Price cut: $5K (8/27)
$190,000
511 BARBUDA ST, San Antonio, TX 78227
4beds
1,685sqft
Single Family Residence
Built in 1970
9,016 Square Feet Lot
$186,600 Zestimate®
$113/sqft
$-- HOA
What's special
- 34 days
- 379
- 37
Zillow last checked:
Listing updated:
Listed by:
Carlos Vargas TREC #814404 (210) 901-0312,
LPT Realty, LLC
Source: LERA MLS,MLS#: 2004480
Facts & features
Interior
Bedrooms & bathrooms
- Bedrooms: 4
- Bathrooms: 2
- Full bathrooms: 2
Primary bedroom
- Features: Ceiling Fan(s), Full Bath
- Area: 150
- Dimensions: 15 x 10
Bedroom 2
- Area: 110
- Dimensions: 10 x 11
Bedroom 3
- Area: 110
- Dimensions: 10 x 11
Bedroom 4
- Area: 132
- Dimensions: 11 x 12
Primary bathroom
- Features: Tub/Shower Combo
- Area: 54
- Dimensions: 9 x 6
Kitchen
- Area: 144
- Dimensions: 12 x 12
Living room
- Area: 234
- Dimensions: 18 x 13
Heating
- Central, Natural Gas
Cooling
- Central Air
Appliances
- Included: Range
- Laundry: Washer Hookup, Dryer Connection
Features
- Two Living Area, Breakfast Bar, Master Downstairs, Ceiling Fan(s)
- Flooring: Ceramic Tile, Laminate
- Windows: Window Coverings
- Has basement: No
- Has fireplace: No
- Fireplace features: Not Applicable
Interior area
- Total interior livable area: 1,685 sqft
Property
Parking
- Total spaces: 1
- Parking features: One Car Garage
- Garage spaces: 1
Features
- Levels: One
- Stories: 1
- Pool features: None
Lot
- Size: 9,016 Square Feet
Details
- Parcel number: 154710020150
Construction
Type & style
- Home type: SingleFamily
- Property subtype: Single Family Residence
Materials
- Brick, Siding
- Foundation: Slab
- Roof: Composition
Condition
- Pre-Owned
- New construction: No
- Year built: 1970
Utilities & green energy
- Sewer: Sewer System
- Water: Water System
Community & HOA
Community
- Features: Playground, Basketball Court
- Subdivision: Rainbow Hills
Location
- Region: San Antonio
Financial & listing details
- Price per square foot: $113/sqft
- Tax assessed value: $181,590
- Annual tax amount: $4,159
- Price range: $190K - $190K
- Date on market: 7/30/2026
- Cumulative days on market: 43 days
- Listing terms: Conventional,FHA,VA Loan,Cash
Estimated market value
$186,600
$177,000 - $196,000
$1,549/mo
Price history
| Date | Event | Price |
|---|---|---|
| 8/27/2026 | Price change | $190,000-2.6%$113/sqft |
Source:  LERA MLS #2004480 Report a problem LERA MLS #2004480 Report a problem | ||
| 8/13/2026 | Price change | $195,000-2.5%$116/sqft |
Source: LERA MLS #2004480 Report a problem | ||
| 7/30/2026 | Listed for sale | $200,000$119/sqft |
Source: LERA MLS #2004480 Report a problem | ||
| 6/27/2026 | Listing removed | $200,000$119/sqft |
Source: LERA MLS #1993079 Report a problem | ||
| 6/18/2026 | Listed for sale | $200,000+29.1%$119/sqft |
Source: LERA MLS #1993079 Report a problem | ||
| 5/30/2019 | Sold | -- |
Source: LERA MLS #1385876 Report a problem | ||
| 5/23/2019 | Pending sale | $154,900$92/sqft |
Source: RE/MAX North-San Antonio #1385876 Report a problem | ||
| 5/23/2019 | Listed for sale | $154,900$92/sqft |
Source: RE/MAX North-San Antonio #1385876 Report a problem | ||
Public tax history
| Year | Property taxes | Tax assessment |
|---|---|---|
| 2025 | $2,336 -18% | $181,590 -5.6% |
| 2024 | $2,849 -2.6% | $192,300 +3% |
| 2023 | $2,926 -17.1% | $186,714 +10% |
| 2022 | $3,530 -7.2% | $169,740 +9.9% |
| 2021 | $3,804 | $154,500 +5.2% |
| 2020 | $3,804 +20.2% | $146,910 +21.1% |
| 2019 | $3,164 | $121,290 +7.3% |
| 2018 | $3,164 +7.3% | $113,070 +2.7% |
| 2017 | $2,950 +20.7% | $110,050 +20.9% |
| 2016 | $2,445 +181.2% | $91,030 +9.6% |
| 2015 | $869 | $83,090 -5.5% |
| 2014 | $869 | $87,956 +10% |
| 2013 | -- | $79,960 -5.9% |
| 2012 | -- | $84,930 -2.1% |
| 2011 | -- | $86,780 +0.3% |
| 2010 | -- | $86,485 +10% |
| 2009 | -- | $78,623 +10% |
| 2008 | -- | $71,475 -3.5% |
| 2007 | -- | $74,050 +11.8% |
| 2006 | -- | $66,210 +23.3% |
| 2005 | -- | $53,700 |
| 2004 | -- | -- |
| 2003 | -- | -- |
| 2002 | -- | -- |
| 2001 | -- | -- |
| 2000 | -- | -- |
Find assessor info on the county website
Monthly payment
Est. payment
Payment breakdown
Explore the cost of this home by adjusting the details. Changes won't be saved.Climate risks
Neighborhood: Rainbow Hills
Nearby schools
Schools provided by the listing agent
- Elementary: Glenn John
- Middle: Rayburn Sam
- High: John Jay
- District: Northside
Source: LERA MLS. This data may not be complete. We recommend contacting the local school district to confirm school assignments for this home.
Similar homes
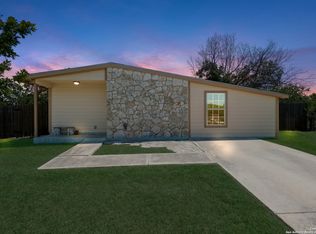
- $199,9004 bd2 ba1.7k sqft7823 Latigo, San Antonio, TX 78227For Sale

 MLS ID #2008124, Carlos Castorena TREC #556521, Galleon Group LLC. LERA MLS
 - $195,0003 bd2 ba1.2k sqft511 Solar, San Antonio, TX 78227For Sale
 MLS ID #1990431, Mary Nielsen TREC #629609, Exquisite Properties, LLC. LERA MLS
 - $213,5003 bd2 ba1.4k sqft422 Arrow Point Ct, San Antonio, TX 78227For Sale
 MLS ID #2002982, Eric Isarraraz TREC #617104, Vortex Realty. LERA MLS
 - $185,0003 bd1 ba1.2k sqft147 Kilkenney, San Antonio, TX 78227For Sale
 MLS ID #1966553, Shane Neal TREC #608871, eXp Realty. LERA MLS
 - $240,0003 bd2 ba1.3k sqft550 BERTETTI DR, San Antonio, TX 78227For SaleMLS ID #2009241, Stephanie Rodriguez TREC #701644, Fathom Realty. LERA MLS
- $174,9903 bd3 ba1.6k sqft9939 SUNSET PL, San Antonio, TX 78245For SaleMLS ID #2012355, Rose Cantu TREC #469698, New Beginnings Real Estate. LERA MLS
- $195,0004 bd2 ba1.1k sqft10130 Amber Coral, San Antonio, TX 78245For SaleMLS ID #1997158, Cynthia Vasquez TREC #513471, Mission Real Estate Group. LERA MLS
- $180,0004 bd2 ba1.6k sqft11335 Tabletop Ln, San Antonio, TX 78245For SaleMLS ID #1993538, Tyler Willmann TREC #553857, Keller Williams City-View. LERA MLS
- $210,0003 bd2 ba1.2k sqft9438 Stones River, San Antonio, TX 78245For SaleMLS ID #1861765, Misti Rios TREC #572999, Keller Williams Heritage. LERA MLS
- $185,0003 bd2 ba1k sqft11415 Rifle Gap Dr, San Antonio, TX 78245For SaleMLS ID #2006349, Rhonda Chatham TREC #711159, Levi Rodgers Real Estate Group. LERA MLS
- $192,9003 bd2 ba1.2k sqft11406 Hatchet Pass, San Antonio, TX 78245For SaleMLS ID #1993666, Bobby Nix TREC #693737, IH 10 Realty. LERA MLS
- $204,9004 bd3 ba1.7k sqft2952 WOOD CIRCLE, San Antonio, TX 78251For SaleMLS ID #1973668, Amelia Gallo TREC #648402, Kerr Realty. LERA MLS
- $178,0003 bd1 ba1.1k sqft9743 GREEN PLAIN DR, San Antonio, TX 78245For SaleMLS ID #1997935, Nereyda Vicente TREC #664196, JPAR San Antonio. LERA MLS
- $196,9993 bd2 ba958 sqft10126 Pebblestone, San Antonio, TX 78250For SaleMLS ID #2002555, Aaron Alonso TREC #839088, Real Broker, LLC. LERA MLS
- $184,9993 bd1 ba1.2k sqft9446 Valley Rdg, San Antonio, TX 78250For SaleMLS ID #1970510, Chelsea Knox TREC #746461, Redfin Corporation. LERA MLS
- $200,0003 bd3 ba1.5k sqft5742 Butch Cyn, San Antonio, TX 78252For SaleMLS ID #1972509, Michelle Villarreal TREC #827223, HEMISFAIR REALTY LLC. LERA MLS
- $200,0004 bd2 ba1.5k sqft2608 LEAL ST, San Antonio, TX 78207For SaleMLS ID #1958861, Mark Morales TREC #584778, Option One Real Estate. LERA MLS
- $215,0003 bd2 ba1.4k sqft122 W HUTCHINS PL, San Antonio, TX 78221For SaleMLS ID #2003463, Jeffrey Fry TREC #672536, Bliss Real Estate, LLC. LERA MLS
