Welcome to 511 Barker Drive nestled in the desirable Marydell Farms community. This charming 4-bedroom, 2 1/2-bathroom single home boasts a 2-car garage and showcases hardwood flooring and carpeting throughout. Situated on over half an acre in the East Goshen township within the West Chester Area School District, this residence offers a serene retreat. Marydell Farms is renowned for its picturesque landscape, including two meticulously maintained ponds and exceptional neighborhood walkability. The main level features a spacious and sunlit living room, a formal dining area, and an updated eat-in kitchen. The kitchen (2020) seamlessly connects to the family room (updated 2022), where sliders open to a rear brick paver patio, perfect for enjoying morning coffee while admiring the lush, expansive yard adorned with beautiful plantings. (See pictures!) Completing the first floor is a convenient office space, a sizable family room boasting a wood-burning brick fireplace, newer floors, and a generously sized laundry area with upgraded facilities and a powder room. Upstairs, the main bedroom offers a full bath with a stall shower and an enlarged closet, providing a luxurious retreat. Three additional well-appointed bedrooms and ceramic-tiled hall bath provide ample space for family and guests. The basement awaits your personal touch, offering ample space for storage or the potential to be finished to suit your needs. Conveniently located just minutes from Routes 30, 202, and 352, as well as the Malvern/Exton (R-5) Train Station and the Exton and King of Prussia Malls, this home provides easy access to shopping, dining, and transportation. Additionally, it is a short distance from East Goshen Township's award-winning 55-acre park, play area, and walking paths, adjacent to the Applebrook Golf Club. Experience the epitome of suburban living in this meticulously maintained home offering comfort, convenience, and timeless appeal.
Sold for $740,000
$740,000
511 Barker Dr, West Chester, PA 19380
4beds
2,382sqft
Single Family Residence
Built in 1974
0.61 Acres Lot
$846,500 Zestimate®
$311/sqft
$3,922 Estimated rent
Home value
$846,500
$804,000 - $889,000
$3,922/mo
Zestimate® history
Owner options
List your home for rent
$3,922/mo
Rent Zestimate®
Find your next renter with Zillow Rental Manager. Plus, with online applications, you can quickly screen prospective tenants – for free.
$3,922/mo
Rent Zestimate®
Refinance and save
$4,760/mo
Est. payment
Refinancing to a lower rate could help reduce your monthly payments and save thousands over the life of the loan.
$4,760/mo
Est. payment
Explore your selling options
Work with a Zillow partner agent
Leverage their expertise and Zillow's premium Showcase listings to get your home seen by more buyers.
Get startedList with your own agent
Get your home in front of millions of buyers by listing it on Zillow.
Learn how to do itSell it yourself
Take full control of how buyers see your home on Zillow by listing For Sale by Owner (FSBO).
List your homeWhat's special
Expansive yardSuburban livingPlay areaSizable family roomConvenient office spaceUpgraded facilitiesKing of prussia malls
Zillow last checked:
Listing updated:
Listed by:
Steve Novak 610-316-7372,
RE/MAX Direct
Bought with:
Carmine Rauso, 5001027
Keller Williams Main Line
Debbie Rauso, RS355642
Keller Williams Main Line
Source: Bright MLS,MLS#: PACT2060886
Facts & features
Interior
Bedrooms & bathrooms
- Bedrooms: 4
- Bathrooms: 3
- Full bathrooms: 2
- 1/2 bathrooms: 1
- Main level bathrooms: 1
Basement
- Area: 0
Heating
- Forced Air, Oil
Cooling
- Central Air, Electric
Appliances
- Included: Water Heater
Features
- Family Room Off Kitchen, Floor Plan - Traditional, Kitchen - Table Space, Bathroom - Stall Shower, Bathroom - Tub Shower, Walk-In Closet(s)
- Flooring: Hardwood, Carpet, Slate, Wood
- Basement: Full
- Number of fireplaces: 1
- Fireplace features: Brick
Interior area
- Total structure area: 2,382
- Total interior livable area: 2,382 sqft
- Finished area above ground: 2,382
- Finished area below ground: 0
Property
Parking
- Total spaces: 2
- Parking features: Garage Door Opener, Inside Entrance, Asphalt, Attached, Driveway
- Attached garage spaces: 2
- Has uncovered spaces: Yes
Accessibility
- Accessibility features: Accessible Doors
Features
- Levels: Two
- Stories: 2
- Pool features: None
Lot
- Size: 0.61 Acres
- Features: Landscaped, Wooded, Private, Rear Yard
Details
- Additional structures: Above Grade, Below Grade
- Parcel number: 5304K0081
- Zoning: R10 RES: 1 FAM
- Special conditions: Standard
Construction
Type & style
- Home type: SingleFamily
- Architectural style: Colonial
- Property subtype: Single Family Residence
Materials
- Vinyl Siding, Brick Front, Frame
- Foundation: Concrete Perimeter
- Roof: Shingle
Condition
- New construction: No
- Year built: 1974
Utilities & green energy
- Electric: 200+ Amp Service
- Sewer: Public Sewer
- Water: Public
- Utilities for property: Cable Connected, Sewer Available, Water Available
Community & HOA
Community
- Subdivision: Marydell Farms
HOA
- Has HOA: No
Location
- Region: West Chester
- Municipality: EAST GOSHEN TWP
Financial & listing details
- Price per square foot: $311/sqft
- Tax assessed value: $207,030
- Annual tax amount: $5,950
- Date on market: 3/13/2024
- Listing agreement: Exclusive Right To Sell
- Listing terms: Cash,Conventional,FHA,VA Loan
- Inclusions: Washer, Dryer, Refrigerator As Is Condition
- Exclusions: Main Entry Blue Hall Light, Wall Brakets For Tv In The Family Room
- Ownership: Fee Simple
Price history
| Date | Event | Price |
|---|---|---|
| 4/24/2024 | Sold | $740,000+2.1%$311/sqft |
Source:  Bright MLS #PACT2060886 Report a problem Bright MLS #PACT2060886 Report a problem | ||
| 3/15/2024 | Pending sale | $725,000$304/sqft |
Source: Bright MLS #PACT2060886 Report a problem | ||
| 3/13/2024 | Listed for sale | $725,000+55.9%$304/sqft |
Source: Bright MLS #PACT2060886 Report a problem | ||
| 1/27/2020 | Sold | $465,000-2.1%$195/sqft |
Source: Public Record Report a problem | ||
| 12/31/2019 | Pending sale | $475,000$199/sqft |
Source: KW Greater West Chester #PACT495518 Report a problem | ||
| 12/21/2019 | Listed for sale | $475,000$199/sqft |
Source: KW Greater West Chester #PACT495518 Report a problem | ||
Public tax history
| Year | Property taxes | Tax assessment |
|---|---|---|
| 2025 | $6,138 +2.1% | $207,030 |
| 2024 | $6,011 +1% | $207,030 |
| 2023 | $5,950 +1.8% | $207,030 |
| 2022 | $5,846 +1.3% | $207,030 |
| 2021 | $5,768 +131.8% | $207,030 |
| 2020 | $2,488 -55.3% | $207,030 |
| 2019 | $5,567 +2.2% | $207,030 |
| 2018 | $5,446 +9899.1% | $207,030 |
| 2017 | $54 -98.8% | $207,030 |
| 2016 | $4,603 | $207,030 |
| 2015 | $4,603 | $207,030 |
| 2014 | $4,603 | $207,030 |
| 2013 | -- | $207,030 |
| 2012 | -- | $207,030 +2.9% |
| 2011 | -- | $201,170 |
| 2010 | -- | $201,170 |
| 2009 | -- | $201,170 |
| 2008 | -- | $201,170 |
| 2007 | -- | $201,170 |
| 2006 | -- | $201,170 |
| 2005 | -- | $201,170 |
| 2004 | -- | $201,170 |
| 2003 | -- | $201,170 |
| 2000 | -- | $201,170 |
Find assessor info on the county website
Neighborhood: 19380
Nearby homes
- $1,149,0005 bd4 ba3.7k sqft509 Barker Dr, West Chester, PA 19380Off Market
- $777,1004 bd2 ba2.3k sqft513 Barker Dr, West Chester, PA 19380Off Market
- $1,125,6005 bd2 ba2.6k sqft1523 Wyndham Ln, West Chester, PA 19380Off Market
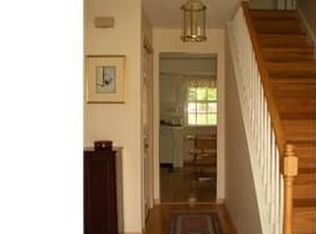
- $819,2004 bd2 ba2.6k sqft512 Barker Dr, West Chester, PA 19380Off Market
- $959,5004 bd2 ba2.8k sqft510 Barker Dr, West Chester, PA 19380Off Market
- $814,8004 bd2 ba2.7k sqft514 Barker Dr, West Chester, PA 19380Off Market
- $904,0004 bd3 ba2.6k sqft507 Barker Dr, West Chester, PA 19380Off Market
- $983,5005 bd2 ba2.6k sqft656 Marydell Ln, West Chester, PA 19380Off Market
Nearby schools
GreatSchools rating
- 8/10East Goshen El SchoolGrades: K-5Distance: 0.5 mi
- 6/10J R Fugett Middle SchoolGrades: 6-8Distance: 1.1 mi
- 8/10West Chester East High SchoolGrades: 9-12Distance: 1 mi
Schools provided by the listing agent
- Elementary: East Goshen
- Middle: Fuggett
- High: West Chester East
- District: West Chester Area
Source: Bright MLS. This data may not be complete. We recommend contacting the local school district to confirm school assignments for this home.
Get a cash offer in 3 minutes
Find out how much your home could sell for in as little as 3 minutes with a no-obligation cash offer.
Estimated market value
$846,500
Get a cash offer in 3 minutes
Find out how much your home could sell for in as little as 3 minutes with a no-obligation cash offer.
Estimated market value
$846,500
- Pennsylvania
- Chester County
- West Chester
- 19380
- 511 Barker Dr
Nearby cities
Nearby neighborhoods
Nearby zip codes
Other West Chester Topics
