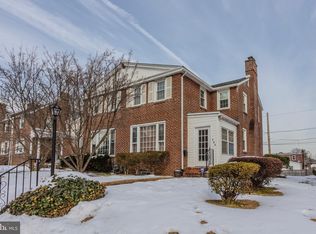
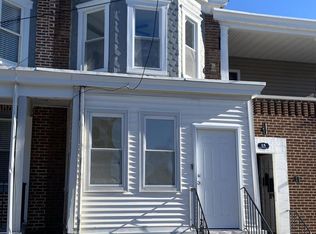
Welcome to the Ninth Ward in the City of Wilmington! A quaint and quiet community dotted with brick twin, colonial town homes with varying charm and charisma. Within walking distance to places of worship, educational facilities, shopping, and a short drive to highways and byways, this creates a convenient living dynamic that is appealing. Brick and slate roofed home is perched up off the street. Covered porch envelopes as you cross the threshold. Once inside you will be greeted with original hardwood floors that go throughout the interior. Living room with brick, wood burning fireplace for the cooler months on approach. Separate dining room overlooking the front yard and neighborhood with chair railing. Kitchen with modern cabinetry, countertops and tile floor is an excellent place to prepare meals. Second level is host to three bedrooms with thoughtful storage elements. Full bathroom features tile floor, walls and tub surround, perfect to recharge for the next day ahead. Lower level is host to washer/dryer, mechanical room, and a partially finished space once converted from a garage area. This could be put back or updated for more interior finished space. Rear of the home provides a concrete driveway for off street parking which is accessed via an alley. Excellent opportunity for aspiring and resourceful home owner to make this their own with some finishing touches. An investor can renovate and rent for cash flow, or repair and resell for profit. Priced attractively to leave room to add value through strategic projects focused on further modernization and feature additions. Roll up your sleeves and get busy for a Fall project!
For sale
$175,000
511 Barrett St, Wilmington, DE 19802
3beds
1,150sqft
Single Family Residence
Built in 1941
2,614 Square Feet Lot
$-- Zestimate®
$152/sqft
$-- HOA
What's special
Covered porch
- 14 days
- 1,981
- 167
Likely to sell faster than
Zillow last checked:
Listing updated:
Listed by:
Joseph P Hurley III 302-740-5524,
Pantano Real Estate Inc 3028880300
Source: Bright MLS,MLS#: DENC2110378
Facts & features
Interior
Bedrooms & bathrooms
- Bedrooms: 3
- Bathrooms: 1
- Full bathrooms: 1
Rooms
- Room types: Living Room, Dining Room, Bedroom 2, Bedroom 3, Kitchen, Bedroom 1, Recreation Room, Utility Room, Bathroom 1
Bedroom 1
- Level: Upper
Bedroom 2
- Level: Upper
Bedroom 3
- Level: Upper
Bathroom 1
- Level: Upper
Dining room
- Level: Main
Kitchen
- Level: Main
Living room
- Level: Main
Recreation room
- Level: Lower
Utility room
- Level: Lower
Heating
- Forced Air, Oil
Cooling
- Central Air, Electric
Appliances
- Included: Oven/Range - Gas, Range Hood, Refrigerator, Electric Water Heater
- Laundry: In Basement
Features
- Bathroom - Tub Shower, Floor Plan - Traditional, Formal/Separate Dining Room, Kitchen - Gourmet, Dry Wall, Plaster Walls
- Flooring: Ceramic Tile, Hardwood, Wood
- Windows: Replacement, Vinyl Clad
- Basement: Full,Interior Entry,Exterior Entry,Rear Entrance,Partially Finished
- Number of fireplaces: 1
- Fireplace features: Brick
Interior area
- Total structure area: 1,150
- Total interior livable area: 1,150 sqft
- Finished area above ground: 1,150
- Finished area below ground: 0
Property
Parking
- Total spaces: 2
- Parking features: Concrete, Driveway, On Street
- Uncovered spaces: 2
Accessibility
- Accessibility features: None
Features
- Levels: Two
- Stories: 2
- Exterior features: Lighting, Sidewalks, Street Lights
- Pool features: None
Lot
- Size: 2,614 Square Feet
- Dimensions: 29 x 99
- Features: Front Yard, Urban
Details
- Additional structures: Above Grade, Below Grade
- Parcel number: 26009.30045
- Zoning: 26R-3
- Special conditions: Standard
Construction
Type & style
- Home type: SingleFamily
- Architectural style: Colonial
- Property subtype: Single Family Residence
- Attached to another structure: Yes
Materials
- Brick
- Foundation: Block
- Roof: Pitched,Slate
Condition
- Average
- New construction: No
- Year built: 1941
Utilities & green energy
- Electric: 100 Amp Service, Circuit Breakers
- Sewer: Public Sewer
- Water: Public
Community & HOA
Community
- Subdivision: Ninth Ward
HOA
- Has HOA: No
Location
- Region: Wilmington
Financial & listing details
- Price per square foot: $152/sqft
- Tax assessed value: $203,000
- Annual tax amount: $2,131
- Date on market: 9/4/2026
- Listing agreement: Exclusive Right To Sell
- Listing terms: Cash,Private Financing Available
- Inclusions: As Shown
- Exclusions: N / A
- Ownership: Fee Simple
Estimated market value
Not available
Estimated sales range
Not available
Not available
Price history
| Date | Event | Price |
|---|---|---|
| 9/4/2026 | Listed for sale | $175,000+311.8%$152/sqft |
Source:  Bright MLS #DENC2110378 Report a problem Bright MLS #DENC2110378 Report a problem | ||
| 5/14/2026 | Sold | $42,500$37/sqft |
Source: Public Record Report a problem | ||
Public tax history
| Year | Property taxes | Tax assessment |
|---|---|---|
| 2025 | $4,364 +73.7% | $203,000 +407.5% |
| 2024 | $2,513 -0.7% | $40,000 |
| 2023 | $2,530 +114.6% | $40,000 |
| 2022 | $1,179 -0.4% | $40,000 |
| 2021 | $1,184 +50.5% | $40,000 |
| 2020 | $787 -0.7% | $40,000 |
| 2019 | $792 +7.2% | $40,000 |
| 2017 | $739 -0.4% | $40,000 |
| 2016 | $742 | $40,000 |
| 2015 | $742 | $40,000 |
| 2014 | $742 | $40,000 |
| 2013 | -- | $40,000 |
| 2012 | -- | $40,000 |
| 2011 | -- | $40,000 |
| 2010 | -- | $40,000 |
| 2009 | -- | $40,000 |
| 2008 | -- | $40,000 |
| 2007 | -- | $40,000 |
| 2006 | -- | $40,000 |
| 2005 | -- | $40,000 |
| 2004 | -- | $40,000 |
| 2003 | -- | $40,000 |
| 2002 | -- | $40,000 |
| 2001 | -- | $40,000 |
Find assessor info on the county website
Monthly payment
Est. payment
Payment breakdown
Explore the cost of this home by adjusting the details. Changes won't be saved.Climate risks
Neighborhood: Harlan
Nearby schools
Schools provided by the listing agent
- District: Brandywine
Source: Bright MLS. This data may not be complete. We recommend contacting the local school district to confirm school assignments for this home.
Similar homes
- $180,0003 bd1 ba1.6k sqft118 W 24th St, Wilmington, DE 19802For Sale

 MLS ID #DENC2110558, Josh Burner, Keller Williams Real Estate-Blue Bell. Bright MLS
 - $160,0003 bd1 ba1.4k sqft26 W 38th St, Wilmington, DE 19802For Sale
 MLS ID #DENC2111274, Joseph P Hurley III, Pantano Real Estate Inc. Bright MLS
 - $139,9003 bd1 ba1.5k sqft2313 N Pine St, Wilmington, DE 19802For Sale
 MLS ID #DENC2110396, Mr. Sean Brooks, The Brix Collective LLC. Bright MLS
 - $185,0003 bd2 ba1k sqft17 W 29th St, Wilmington, DE 19802For Sale
 MLS ID #DENC2104712, Peter Meyer, Meyer & Meyer Realty. Bright MLS
 - $169,9003 bd2 ba1.1k sqft2401 Carter St, Wilmington, DE 19802For SaleMLS ID #DENC2100020, Marcia Brunswick, RE/MAX Edge. Bright MLS
- $165,0003 bd1 ba1.2k sqft5 S Pennewell Dr, Wilmington, DE 19809For SaleMLS ID #DENC2106318, Corey Harris, Crown Homes Real Estate. Bright MLS
- $179,9003 bd2 ba1.3k sqft308 E 23rd St, Wilmington, DE 19802For SaleMLS ID #DENC2110256, Barry Godfrey, Home Finders Real Estate Company. Bright MLS
- $180,0003 bd1 ba1.3k sqft2007 N West St, Wilmington, DE 19802For SaleMLS ID #DENC2105968, Jen Lee, BHHS Fox & Roach-Greenville. Bright MLS
- $174,9003 bd1 ba1.2k sqft35 E 30th St, Wilmington, DE 19802For SaleMLS ID #DENC2102248, Josh Brenneman, Crown Homes Real Estate. Bright MLS
- $209,0003 bd1 ba1k sqft2900 N Madison St, Wilmington, DE 19802For SaleMLS ID #DENC2104720, Peter Meyer, Meyer & Meyer Realty. Bright MLS
- $189,9003 bd2 ba1.2k sqft131 W 29th St, Wilmington, DE 19802For SaleMLS ID #DENC2103524, Todd Emsley, A C Emsley & Associates Realtors. Bright MLS
- $159,9003 bd2 ba1.1k sqft111 E 24th St, Wilmington, DE 19802For SaleMLS ID #DENC2110258, Ashley Moret, Coldwell Banker Realty. Bright MLS
- $250,0003 bd2 ba1.2k sqft3107 N Monroe St, Wilmington, DE 19802For SaleMLS ID #DENC2110488, Jemimah Chuks, EXP Realty, LLC. Bright MLS
- $150,0003 bd1 ba1k sqft2315 N Jessup St, Wilmington, DE 19802For SaleMLS ID #DENC2110304, Tijuana Garvin, EXP Realty, LLC. Bright MLS
- $199,9003 bd1 ba1.1k sqft127 Eastlawn Ave, Wilmington, DE 19802For SaleMLS ID #DENC2101336, Cole Ciber, Compass. Bright MLS
- $164,9003 bd2 ba1k sqft902 Clifford Brown Walk, Wilmington, DE 19801For SaleMLS ID #DENC2108118, Hannady Morsi, Keller Williams Real Estate - West Chester. Bright MLS
- $99,0003 bd3 ba1.1k sqft600 E 22nd St, Wilmington, DE 19802For SaleMLS ID #DENC2110862, Aaron Layton, Bryan Realty Group. Bright MLS
- $239,9993 bd2 ba1.3k sqft223 W 22nd St, Wilmington, DE 19802For SaleMLS ID #DENC2111462, Lee Wolff, FSBO Broker. Bright MLS
- $180,0003 bd2 ba1.3k sqft234 N Rodney St, Wilmington, DE 19805For SaleMLS ID #DENC2103372, Millie Guzman, BHHS Fox & Roach-Greenville. Bright MLS
- $200,0004 bd3 ba1.5k sqft1000 Clifford Brown Walk, Wilmington, DE 19801For SaleMLS ID #DENC2111182, Christopher Pataki, RE/MAX Associates-Hockessin. Bright MLS
