Special interest rate and closing cost incentives with our preferred lender, blinds and full appliance package-while supplies last! Welcome to Squires Run Village—Richlands' fastest-growing new community, where value meets comfort and every detail is designed with you in mind.
The Escape floor plan offers the best of single-story living with an open, airy layout, luxury vinyl plank flooring, and sleek quartz countertops throughout. Whether you're hosting friends or enjoying a cozy night in, this home delivers the perfect space for it all.
The owner's suite is thoughtfully tucked away at the back of the home, offering a peaceful retreat complete with a spacious bedroom and an oversized walk-in closet. Two additional bedrooms are smartly positioned for privacy and flexibility, ideal for family, guests, or a home office. Just off the garage, you'll find a convenient mudroom that helps keep daily life organized and clutter-free.
This home is fully equipped with everything you'll need on day one—including a refrigerator, washer, dryer, blinds, and even a garage door opener with remotes, all INCLUDED.
And with special financing and closing cost incentives available through the builder's preferred lender, qualifying has never been easier.
Make your move today and experience the perfect blend of style, comfort, and convenience in Squires Run Village.
Sold for $315,000
$315,000
511 Bellefonte Court, Richlands, NC 28574
3beds
1,721sqft
Single Family Residence
Built in 2025
0.32 Acres Lot
$316,000 Zestimate®
$183/sqft
$1,898 Estimated rent
Home value
$316,000
$291,000 - $344,000
$1,898/mo
Zestimate® history
Owner options
List your home for rent
$1,898/mo
Rent Zestimate®
Find your next renter with Zillow Rental Manager. Plus, with online applications, you can quickly screen prospective tenants – for free.
$1,898/mo
Rent Zestimate®
Refinance and save
$2,303/mo
Est. payment
Refinancing to a lower rate could help reduce your monthly payments and save thousands over the life of the loan.
$2,303/mo
Est. payment
Explore your selling options
Work with a Zillow partner agent
Leverage their expertise and Zillow's premium Showcase listings to get your home seen by more buyers.
Get startedList with your own agent
Get your home in front of millions of buyers by listing it on Zillow.
Learn how to do itSell it yourself
Take full control of how buyers see your home on Zillow by listing For Sale by Owner (FSBO).
List your homeWhat's special
Zillow last checked:
Listing updated:
Listed by:
Megan L Ingram 910-604-8604,
Dream Finders Realty LLC,
Alex C Furstenberg 910-512-1118,
Dream Finders Realty LLC
Bought with:
Sharice Williams, 328307
Terri Alphin Smith & Co
Source: Hive MLS,MLS#: 100524209 Originating MLS: Cape Fear Realtors MLS, Inc.
Originating MLS: Cape Fear Realtors MLS, Inc.Facts & features
Interior
Bedrooms & bathrooms
- Bedrooms: 3
- Bathrooms: 2
- Full bathrooms: 2
Primary bedroom
- Level: Primary Living Area
Dining room
- Features: Combination
Heating
- Electric, Forced Air, Zoned
Cooling
- Central Air, Zoned
Appliances
- Included: Electric Oven, Built-In Microwave, Washer, Refrigerator, Dryer, Disposal, Dishwasher
Features
- Master Downstairs, Walk-in Closet(s), High Ceilings, Mud Room, Kitchen Island, Pantry, Walk-in Shower, Blinds/Shades, Walk-In Closet(s)
- Flooring: LVT/LVP
- Has fireplace: No
- Fireplace features: None
Interior area
- Total structure area: 1,721
- Total interior livable area: 1,721 sqft
Property
Parking
- Total spaces: 2
- Parking features: Garage Faces Front, Covered, Garage Door Opener, Off Street, Paved
- Garage spaces: 2
Features
- Levels: One
- Stories: 1
- Patio & porch: Patio, Porch
- Fencing: None
Lot
- Size: 0.32 Acres
Details
- Parcel number: 176060
- Zoning: R-8
- Special conditions: Standard
Construction
Type & style
- Home type: SingleFamily
- Property subtype: Single Family Residence
Materials
- Vinyl Siding
- Foundation: Slab
- Roof: Shingle
Condition
- New construction: Yes
- Year built: 2025
Utilities & green energy
- Sewer: Public Sewer
- Water: Public
- Utilities for property: Sewer Available, Water Available
Community & HOA
Community
- Security: Smoke Detector(s)
- Subdivision: Squires Run Village
HOA
- Has HOA: Yes
- Amenities included: Sidewalks, Street Lights, None
- HOA fee: $400 annually
- HOA name: IPS Property Management
- HOA phone: 910-333-9820
Location
- Region: Richlands
Financial & listing details
- Price per square foot: $183/sqft
- Tax assessed value: $40,000
- Annual tax amount: $22
- Date on market: 9/7/2025
- Cumulative days on market: 101 days
- Listing agreement: Blanket Listing Agreement
- Listing terms: Cash,Conventional,FHA,USDA Loan,VA Loan
- Road surface type: Paved
Price history
| Date | Event | Price |
|---|---|---|
| 12/16/2025 | Sold | $315,000-1.4%$183/sqft |
Source:  Hive MLS #100524209 Report a problem Hive MLS #100524209 Report a problem | ||
| 11/18/2025 | Contingent | $319,415$186/sqft |
Source: Hive MLS #100524209 Report a problem | ||
| 11/9/2025 | Price change | $319,415+0.6%$186/sqft |
Source: Hive MLS #100524209 Report a problem | ||
| 11/6/2025 | Price change | $317,415+1.3%$184/sqft |
Source: Hive MLS #100524209 Report a problem | ||
| 10/16/2025 | Price change | $313,415+0.5%$182/sqft |
Source: Hive MLS #100524209 Report a problem | ||
| 8/9/2025 | Listed for sale | $311,825$181/sqft |
Source: Hive MLS #100524209 Report a problem | ||
Public tax history
| Year | Property taxes | Tax assessment |
|---|---|---|
| 2025 | $22 | $40,000 |
Find assessor info on the county website
Neighborhood: 28574
Nearby homes
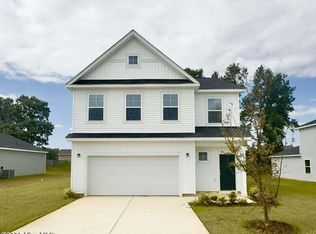
- $287,0003 bd3 ba1.8k sqft509 Bellefonte Ct, Richlands, NC 28574Sold
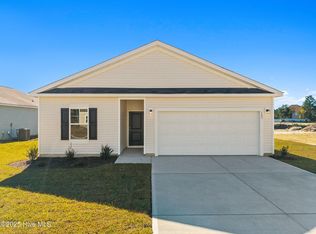
- $279,9903 bd2 ba1.5k sqft510 Bellefonte Ct, Richlands, NC 28574Sold
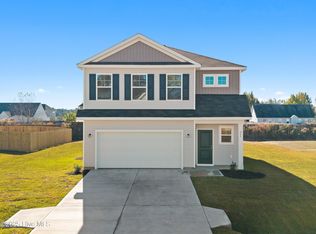
- $299,9904 bd4 ba2.5k sqft504 Bellefonte Ct, Richlands, NC 28574Sold
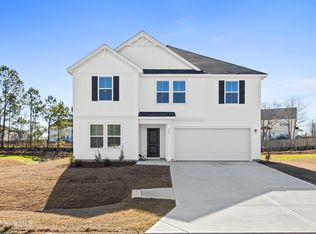
- $334,9904 bd3 ba2.4k sqft508 Bellefonte Ct, Richlands, NC 28574Sold
- $310,0004 bd2 ba1.7k sqft502 Bellefonte Ct, Richlands, NC 28574Sold
- $270,5503 bd2 ba1.3k sqft617 S Squires Run Ln, Richlands, NC 28574Sold
- $287,5003 bd2 ba1.5k sqft615 S Squires Run Ln, Richlands, NC 28574Sold
- $299,6203 bd2 ba1.5k sqft609 S Squires Run Ln, Richlands, NC 28574Sold
Nearby schools
GreatSchools rating
- 6/10Richlands ElementaryGrades: K-5Distance: 1.1 mi
- 4/10Trexler MiddleGrades: 6-8Distance: 0.7 mi
- 5/10Richlands HighGrades: 9-12Distance: 1.2 mi
Schools provided by the listing agent
- Elementary: Richlands
- Middle: Trexler
- High: Richlands
Source: Hive MLS. This data may not be complete. We recommend contacting the local school district to confirm school assignments for this home.
Get a cash offer in 3 minutes
Find out how much your home could sell for in as little as 3 minutes with a no-obligation cash offer.
Estimated market value
$316,000
Get a cash offer in 3 minutes
Find out how much your home could sell for in as little as 3 minutes with a no-obligation cash offer.
Estimated market value
$316,000
- North Carolina
- Onslow County
- Richlands
- 28574
- 511 Bellefonte Court
Nearby cities
Nearby zip codes
Other Richlands Topics
