Skip main navigation
Off market
Street View
  • $457,700

    511 Bending Ln, King Of Prussia, PA 19406

    3beds
    3baths
    1,865sqft
    Townhouse
    Built in 1987
    1,742 Square Feet Lot
    $457,700 Zestimate®
    $245/sqft
    $3,145 Estimated rent

    Home value

    $457,700

    $435,000 - $481,000

    $3,145/mo

    Zestimate® history
    Loading
    Loading...

    Owner options

    List your home for rent

    $3,145/mo

    Rent Zestimate®

    Find your next renter with Zillow Rental Manager. Plus, with online applications, you can quickly screen prospective tenants – for free.

    Learn more

    $3,145/mo

    Rent Zestimate®

    Refinance and save

    $3,174/mo

    Est. payment

    Refinancing to a lower rate could help reduce your monthly payments and save thousands over the life of the loan.

    See today's rates

    $3,174/mo

    Est. payment

    Explore your selling options

    Work with a Zillow partner agent

    Leverage their expertise and Zillow's premium Showcase listings to get your home seen by more buyers.

    Get started

    List with your own agent

    Get your home in front of millions of buyers by listing it on Zillow.

    Learn how to do it

    Sell it yourself

    Take full control of how buyers see your home on Zillow by listing For Sale by Owner (FSBO).

    List your home

    What's special

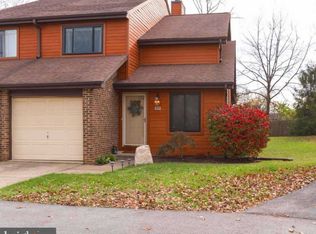
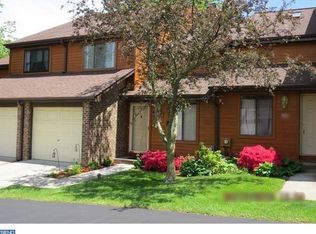
    Fantastic, Updated, meticulously Maintained, Modern townhouse. Featuring 3 finished levels of living space, flowing floor plan, full finished basement, & renovated kitchen & baths. Easy living in this pet friendly community. Freshly painted. 1st Floor: dazzling hardwood floors - the Dining room w/ generous space for table & side furnishings; Living room w/ sliders to patio, wood burning fireplace, & window to back yard; CLOSETS - coat, storage & pantry closets; & Remodeled Kitchen (tile floor) updated w/ granite counters (2016), cabinets w/ under cabinet lighting (2016), microwave & dishwasher (2016), & separate wine bar/rack cabinetry w/granite counter. An additional slider from kitchen allows access to patio for enjoyment, from BBQs to relaxing by the Chiminea, this private area overlooks expansive lush lawn & pretty trees. Back inside, the open staircase (w/ skylight) takes you upstairs to 2nd floor w/ 3 bedrooms, 2 full bathrooms, & hardwood floors in the hallway. A master suite - Renovated full bath(2011) w/ tub & custom tile work (vanity, cabinet, fixtures & lighting), sizable sleeping/relaxing area, remarkably large walk-in closet, & new carpet (2018) . Two additional bed rooms w/ very large closets & younger carpets (2011), a hall linen closet, & full hall bath w/ tub & new counter top (2018) completes the 2nd floor. Follow the stairs to the finished carpeted Basement, w/ recessed lighting, & generous bar area. Large versatile open area for exercising, entertaining, relaxing, crafting, or watching the game. Separate area w/ laundry, storage, or workshop. Currently there are 2 washers (1 hooked up [2011], 1 extra - both included w/ sale of property) & a dryer (2011). Heater & Central Air (2006), New Hot Water Heater (2018). 1-car garage (insulated in 2016) w/ interior access, parking, & storage. Driveway allows for additional parking spot. Community open parking area is only steps away. A new concrete front walkway to house has just been completed in August 2018. The Association has had the Siding & Roof done in 2005/2006. Paving of the streets in the community is planned for the last 2 weeks in August 2018. The Association has also installed a new mail shed & motion detector lighting in community. Convenient location w/ shopping, restaurants, schools, & easy access to 76, 476, 202, 422, PA Turnpike & plenty of public transportation. Security system (current) is not included w/ sale of property & will be off for confirmed showings. 2018-09-08

    This property is off market, which means it's not currently listed for sale or rent on Zillow. This may be different from what's available on other websites or public sources.
    Facts & features

    Interior

    Bedrooms & bathrooms
    • Bedrooms: 3
    • Bathrooms: 3
    Heating
    • Forced air, Gas
    Cooling
    • Central
    Appliances
    • Included: Dishwasher
    Features
    • Master Bath(s), Kitchen - Eat-In
    • Has fireplace: Yes
    Interior area
    • Total interior livable area: 1,865 sqft

    Property

    Parking
    • Total spaces: 1
    • Parking features: Garage - Attached
    Features
    • Exterior features: Stone
    Lot
    • Size: 1,742 Square Feet
    Details
    • Parcel number: 580001429313

    Construction

    Type & style
    • Home type: Townhouse
    • Architectural style: Traditional
    Condition
    • Year built: 1987

    Community & HOA

    HOA
    • Has HOA: Yes
    • HOA fee: $180 monthly
    Location
    • Region: King Of Prussia

    Financial & listing details

    • Price per square foot: $245/sqft
    • Tax assessed value: $134,840
    • Annual tax amount: $4,363

    Price history

    DateEventPrice
    10/13/2018Sold$290,500-0.9%$156/sqft
    Source: Public Record Report a problem
    8/21/2018Pending sale$293,000$157/sqft
    Source: BHHS Fox & Roach - Newtown Square Home Marketing #1002236230 Report a problem
    8/14/2018Listed for sale$293,000+98.1%$157/sqft
    Source: BHHS Fox & Roach-Newtown Squar #1002236230 Report a problem
    8/22/2001Sold$147,900$79/sqft
    Source: Public Record Report a problem

    Public tax history

    YearProperty taxesTax assessment
    2025$4,363 +6.9%$134,840
    2024$4,081 $134,840
    2023$4,081 +6.4%$134,840
    2022$3,837 +3.2%$134,840
    2021$3,718 +2.2%$134,840
    2020$3,638 +4.2%$134,840
    2019$3,492 +1.8%$134,840
    2018$3,430 +3.5%$134,840
    2017$3,314 $134,840
    2016$3,314 +3.8%$134,840
    2015$3,192 +1.6%$134,840
    2014$3,142 +2.2%$134,840
    2013$3,074 +1.3%$134,840
    2012$3,034 +8.3%$134,840
    2011$2,802 +3.8%$134,840
    2010$2,699 +3.1%$134,840
    2009$2,618 +2.9%$134,840
    2008$2,544 +3%--
    2007$2,469 +4.2%--
    2006$2,370 +8.4%--
    2005$2,186 +4.7%--
    2004$2,088 +4.2%--
    2003$2,003 +2.2%--
    2002$1,959 +4.3%--
    2000$1,878 +3.4%--
    1999$1,816 --
    Find assessor info on the county website

    Neighborhood: 19406

    Nearby schools

    GreatSchools rating
    Schools provided by the listing agent
    • Middle: Upper Merion
    • High: Upper Merion
    • District: Upper Merion Area

    Source: The MLS. This data may not be complete. We recommend contacting the local school district to confirm school assignments for this home.

    Get a cash offer in 3 minutes
    Find out how much your home could sell for in as little as 3 minutes with a no-obligation cash offer.
    Estimated market value
    $457,700
    Get a cash offer in 3 minutes
    Find out how much your home could sell for in as little as 3 minutes with a no-obligation cash offer.
    Estimated market value
    $457,700