Welcome to 511 Benyou Lane in New Cumberland. This 3 bedroom 2 full bath ranch home sits on a private .85 acre lot that with beautiful landscaping and hardscaping. The property emanates pride in home ownership both inside and out. The quaint living room greets you as you enter the property. There is a formal dining room, or sitting room, that leads to the new spacious kitchen and breakfast nook filled with natural light that overlooks the cobblestone patio and backyard. The kitchen features a breakfast bar, granite countertops, backsplash , skylights and stainless steel oven/microwave. The first floor has new luxury vinyl flooring throughout. There is an additional family room with a wood burning fireplace. The fully finished walk out basement offers a great space for entertaining and has endless opportunities with an open floor plan, bar style table seating with granite countertops and a wood burning stove. This home has been meticulously maintained and updated throughout. Schedule your tour today!
Sold for $370,000
$370,000
511 Benyou Ln, New Cumberland, PA 17070
3beds
3,034sqft
Single Family Residence
Built in 1974
0.85 Acres Lot
$426,300 Zestimate®
$122/sqft
$2,607 Estimated rent
Home value
$426,300
$405,000 - $448,000
$2,607/mo
Zestimate® history
Owner options
List your home for rent
$2,607/mo
Rent Zestimate®
Find your next renter with Zillow Rental Manager. Plus, with online applications, you can quickly screen prospective tenants – for free.
$2,607/mo
Rent Zestimate®
Refinance and save
$2,491/mo
Est. payment
Refinancing to a lower rate could help reduce your monthly payments and save thousands over the life of the loan.
$2,491/mo
Est. payment
Explore your selling options
Work with a Zillow partner agent
Leverage their expertise and Zillow's premium Showcase listings to get your home seen by more buyers.
Get startedList with your own agent
Get your home in front of millions of buyers by listing it on Zillow.
Learn how to do itSell it yourself
Take full control of how buyers see your home on Zillow by listing For Sale by Owner (FSBO).
List your homeWhat's special
Wood burning fireplaceWood burning stoveFormal dining roomBeautiful landscapingBreakfast barNatural lightOpen floor plan
Zillow last checked:
Listing updated:
Listed by:
DUFFIE, MARK C., BROKER Duffie 717-364-3000,
Lawyers Realty, LLC,
Co-Listing Agent: Megan Duffie Flor 717-319-2772,
Lawyers Realty, LLC
Bought with:
Laurel WINDSOR, RS328164
Berkshire Hathaway HomeServices Homesale Realty
Source: Bright MLS,MLS#: PAYK2047968
Facts & features
Interior
Bedrooms & bathrooms
- Bedrooms: 3
- Bathrooms: 2
- Full bathrooms: 2
- Main level bathrooms: 2
- Main level bedrooms: 3
Rooms
- Room types: Living Room, Dining Room, Family Room, Breakfast Room, Laundry
Basement
- Area: 1334
Heating
- Heat Pump, Wood Stove, Electric, Wood
Cooling
- Central Air, Electric
Appliances
- Included: Microwave, Cooktop, Dishwasher, Oven/Range - Electric, Refrigerator, Stainless Steel Appliance(s), Washer, Water Heater, Dryer, Electric Water Heater
- Laundry: In Basement, Laundry Room
Features
- Family Room Off Kitchen, Eat-in Kitchen, Crown Molding, Dining Area, Entry Level Bedroom, Primary Bath(s), Recessed Lighting
- Flooring: Luxury Vinyl
- Windows: Skylight(s)
- Basement: Full,Finished,Improved,Interior Entry,Exterior Entry,Walk-Out Access,Workshop
- Number of fireplaces: 1
- Fireplace features: Wood Burning, Wood Burning Stove
Interior area
- Total structure area: 3,234
- Total interior livable area: 3,034 sqft
- Finished area above ground: 1,900
- Finished area below ground: 1,134
Property
Parking
- Total spaces: 1
- Parking features: Garage Faces Front, Garage Door Opener, Inside Entrance, Attached, Driveway, On Street
- Attached garage spaces: 1
- Has uncovered spaces: Yes
Accessibility
- Accessibility features: None
Features
- Levels: One
- Stories: 1
- Patio & porch: Patio
- Exterior features: Extensive Hardscape
- Pool features: None
Lot
- Size: 0.85 Acres
- Features: Backs to Trees, Landscaped, Level, Private
Details
- Additional structures: Above Grade, Below Grade
- Parcel number: 270001101000000000
- Zoning: R1
- Zoning description: Residential
- Special conditions: Standard
Construction
Type & style
- Home type: SingleFamily
- Architectural style: Ranch/Rambler
- Property subtype: Single Family Residence
Materials
- Vinyl Siding
- Foundation: Concrete Perimeter
- Roof: Architectural Shingle
Condition
- New construction: No
- Year built: 1974
Utilities & green energy
- Sewer: Public Sewer
- Water: Public
Community & HOA
Community
- Subdivision: Fairview Park
HOA
- Has HOA: No
Location
- Region: New Cumberland
- Municipality: FAIRVIEW TWP
Financial & listing details
- Price per square foot: $122/sqft
- Tax assessed value: $154,160
- Annual tax amount: $3,717
- Date on market: 9/7/2023
- Listing agreement: Exclusive Right To Sell
- Listing terms: Cash,Conventional,FHA,VA Loan
- Inclusions: Refrigerator, Washer, Dryer
- Ownership: Fee Simple
Price history
| Date | Event | Price |
|---|---|---|
| 10/13/2023 | Sold | $370,000+5.7%$122/sqft |
Source:  Bright MLS #PAYK2047968 Report a problem Bright MLS #PAYK2047968 Report a problem | ||
| 9/10/2023 | Pending sale | $350,000$115/sqft |
Source: Bright MLS #PAYK2047968 Report a problem | ||
| 9/7/2023 | Listed for sale | $350,000$115/sqft |
Source: Bright MLS #PAYK2047968 Report a problem | ||
Public tax history
| Year | Property taxes | Tax assessment |
|---|---|---|
| 2025 | $4,150 +4.4% | $158,500 |
| 2024 | $3,976 +4% | $158,500 +2.8% |
| 2023 | $3,822 +9.6% | $154,160 |
| 2022 | $3,486 -1.8% | $154,160 |
| 2021 | $3,551 +3.1% | $154,160 |
| 2020 | $3,444 +1.8% | $154,160 |
| 2019 | $3,384 +2% | $154,160 |
| 2018 | $3,318 +239.8% | $154,160 |
| 2017 | $977 | $154,160 |
| 2016 | -- | $154,160 |
| 2015 | -- | $154,160 |
| 2014 | -- | $154,160 |
| 2013 | -- | $154,160 |
| 2012 | -- | $154,160 |
| 2011 | -- | $154,160 |
| 2010 | -- | $154,160 |
| 2009 | -- | $154,160 |
| 2008 | -- | $154,160 |
| 2007 | -- | $154,160 |
| 2006 | -- | $154,160 +25% |
| 2005 | -- | $123,330 |
| 2004 | -- | $123,330 |
| 2003 | -- | $123,330 |
| 2002 | -- | $123,330 |
| 2000 | -- | $123,330 |
| 1999 | -- | $123,330 |
Find assessor info on the county website
Neighborhood: 17070
Nearby homes
- $356,2003 bd2 ba2.1k sqft513 Benyou Ln, New Cumberland, PA 17070Off Market
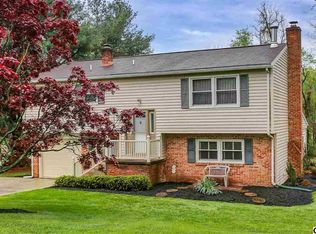
- $354,2003 bd1 ba2.4k sqft509 Benyou Ln, New Cumberland, PA 17070Off Market
- $347,3004 bd2 ba2.2k sqft515 Benyou Ln, New Cumberland, PA 17070Off Market
- $336,2003 bd2 ba1.3k sqft474 Chestnut Way, New Cumberland, PA 17070Off Market
- $320,0003 bd2 ba1.2k sqft476 Chestnut Way, New Cumberland, PA 17070Off Market
- $346,8003 bd2 ba2.1k sqft507 Benyou Ln, New Cumberland, PA 17070Off Market
- $326,0003 bd2 ba1.8k sqft506 Benyou Ln, New Cumberland, PA 17070Off Market
- $418,2003 bd2 ba2.5k sqft472 Chestnut Way, New Cumberland, PA 17070Off Market
Nearby schools
GreatSchools rating
- 9/10Fishing Creek El SchoolGrades: K-4Distance: 1.2 mi
- 7/10Crossroads Middle SchoolGrades: 7-8Distance: 0.8 mi
- 7/10Red Land Senior High SchoolGrades: 9-12Distance: 0.8 mi
Schools provided by the listing agent
- Elementary: Fishing Creek
- Middle: Crossroads
- High: Red Land Senior
- District: West Shore
Source: Bright MLS. This data may not be complete. We recommend contacting the local school district to confirm school assignments for this home.


Get pre-qualified for a loan
At Zillow Home Loans, we can pre-qualify you in as little as 5 minutes with no impact to your credit score.An equal housing lender. NMLS #10287.
Sell for more on Zillow
Get a Zillow Showcase℠ listing at no additional cost and you could sell for .
$426,300
2% more
+$8,526
With Zillow Showcase(estimated)
$434,826
- Pennsylvania
- York County
- New Cumberland
- 17070
- 511 Benyou Ln
Nearby cities
Nearby zip codes
Other New Cumberland Topics
