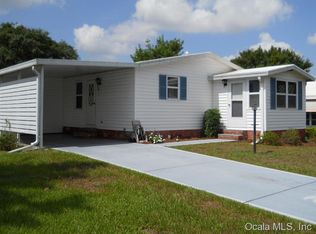
Turn-key, No Bond, Water and Golf View and an incredible home perfect for Florida Living! Only a few minutes to Spanish Springs Square, shopping, restaurants, Doctor's, the hospital and all the FUN you can have on a short Golf Cart Ride. The freshly painted home and the epoxy Driveway, Lanai and Florida room gives you a perfect setting for entertaining or relaxing outside. The inside of the home is updated with Luxury vinyl plank flooring throughout, there is an abundance of storage in this home. The Livingroom is large and spacious and leads to the Kitchen area and the dining room. The kitchen has plenty of cabinetry, a large single sink, a large pantry and another small pantry around the corner. The Primary bedroom has a walk-in closet, with a vanity area and a water closet with a shower unit with frosted glass sliding doors. The Florida room is 20X10 and has dual sliding glass doors with the blinds inside the glass, a Hi-Sense heating and cooling unit that dehumidifies without needing to emptied; providing year round comfort. The Florida room has a Cabinet Murphy Bed for guests and is fully furnished. Off the Florida room is an exterior patio ready for entertaining. The outside patio is 20X20, with a fire pit and ready for watching the sunsets or relaxing watching the birds or the golfers. This home is located on the 4th hole of the Silver Lake Golf Course. There is another covered patio on the front of the home (11x17) and a drive in golf cart garage large enough to hold 2 Golf carts. The Southside pool and hot tub are only minutes away. This home has so much to provide, please come Take a Look, you won't be disappointed!!
Sold for $265,000
$265,000
511 BONITA DRIVE, LADY LAKE, FL 32159
2beds
1,336sqft
Mobile Home
Built in 1989
5,400 Square Feet Lot
$-- Zestimate®
$198/sqft
$2,080 Estimated rent
Home value
Not available
Estimated sales range
Not available
$2,080/mo
Zestimate® history
Owner options
List your home for rent
$2,080/mo
Rent Zestimate®
Find your next renter with Zillow Rental Manager. Plus, with online applications, you can quickly screen prospective tenants – for free.
$2,080/mo
Rent Zestimate®
Refinance and save
$1,966/mo
Est. payment
Refinancing to a lower rate could help reduce your monthly payments and save thousands over the life of the loan.
$1,966/mo
Est. payment
Explore your selling options
Work with a Zillow partner agent
Leverage their expertise and Zillow's premium Showcase listings to get your home seen by more buyers.
Get startedList with your own agent
Get your home in front of millions of buyers by listing it on Zillow.
Learn how to do itSell it yourself
Take full control of how buyers see your home on Zillow by listing For Sale by Owner (FSBO).
List your homeWhat's special
Freshly painted homeLarge pantryAbundance of storageFlorida roomExterior patioFire pitDual sliding glass doors
Zillow last checked:
Listing updated:
Listed by:
Dori Furch 607-743-1728,
OLYMPUS EXECUTIVE REALTY INC 407-469-0090
Bought with:
Jeffrey Pearson, 3599731
LPT REALTY, LLC
Rae Pearson, 3455211
LPT REALTY, LLC
Source: Stellar MLS,MLS#: G5093367 Originating MLS: Orlando Regional
Originating MLS: Orlando Regional
Facts & features
Interior
Bedrooms & bathrooms
- Bedrooms: 2
- Bathrooms: 2
- Full bathrooms: 2
Rooms
- Room types: Florida Room
Primary bedroom
- Features: Walk-In Closet(s)
- Level: First
- Area: 180 Square Feet
- Dimensions: 15x12
Bedroom 2
- Features: Built-in Closet
- Level: First
- Area: 132 Square Feet
- Dimensions: 12x11
Primary bathroom
- Features: Shower No Tub, Built-in Closet
- Level: First
- Area: 40 Square Feet
- Dimensions: 5x8
Bathroom 2
- Features: Tub With Shower
- Level: First
- Area: 40 Square Feet
- Dimensions: 8x5
Balcony porch lanai
- Level: First
- Area: 187 Square Feet
- Dimensions: 11x17
Balcony porch lanai
- Level: First
- Area: 400 Square Feet
- Dimensions: 20x20
Dining room
- Level: First
- Area: 81 Square Feet
- Dimensions: 9x9
Florida room
- Level: First
- Area: 200 Square Feet
- Dimensions: 20x10
Kitchen
- Features: Pantry
- Level: First
- Area: 132 Square Feet
- Dimensions: 12x11
Living room
- Features: Coat Closet
- Level: First
- Area: 325 Square Feet
- Dimensions: 25x13
Heating
- Central, Heat Pump
Cooling
- Central Air
Appliances
- Included: Dishwasher, Disposal, Dryer, Electric Water Heater, Microwave, Range, Refrigerator, Tankless Water Heater, Washer
- Laundry: Inside
Features
- Ceiling Fan(s), Eating Space In Kitchen, High Ceilings, Living Room/Dining Room Combo, Open Floorplan, Primary Bedroom Main Floor, Vaulted Ceiling(s), Walk-In Closet(s)
- Flooring: Luxury Vinyl
- Windows: Blinds, Skylight(s), Window Treatments
- Has fireplace: No
Interior area
- Total structure area: 1,336
- Total interior livable area: 1,336 sqft
Property
Parking
- Total spaces: 4
- Parking features: Driveway, Golf Cart Garage, Workshop in Garage
- Carport spaces: 4
- Has uncovered spaces: Yes
Features
- Levels: One
- Stories: 1
- Patio & porch: Covered, Patio
- Exterior features: Awning(s), Irrigation System
- Has view: Yes
- View description: Golf Course, Water, Pond
- Has water view: Yes
- Water view: Water,Pond
Lot
- Size: 5,400 Square Feet
- Dimensions: 60 x 90
Details
- Parcel number: 061824039400032400
- Zoning: MX-8
- Special conditions: None
Construction
Type & style
- Home type: MobileManufactured
- Property subtype: Mobile Home
Materials
- Vinyl Siding
- Foundation: Crawlspace
- Roof: Membrane
Condition
- New construction: No
- Year built: 1989
Utilities & green energy
- Sewer: Public Sewer
- Water: Public
- Utilities for property: Cable Connected, Electricity Connected, Sewer Connected, Street Lights, Water Connected
Community & HOA
Community
- Features: Fishing, Water Access, Golf Carts OK, Golf, Pool, Restaurant, Sidewalks, Tennis Court(s)
- Pet fee: $0 monthly
- Senior community: Yes
- Subdivision: ORANGE BLOSSOM GARDENS
HOA
- Has HOA: No
- Amenities included: Golf Course, Pickleball Court(s), Pool, Recreation Facilities
- HOA fee: $199 monthly
Location
- Region: Lady Lake
Financial & listing details
- Price per square foot: $198/sqft
- Tax assessed value: $208,430
- Annual tax amount: $3,036
- Date on market: 2/26/2025
- Cumulative days on market: 25 days
- Listing terms: Cash,Conventional,VA Loan
- Ownership: Fee Simple
- Total actual rent: 0
- Electric utility on property: Yes
- Road surface type: Asphalt, Paved
- Body type: Double Wide
Price history
| Date | Event | Price |
|---|---|---|
| 4/24/2025 | Sold | $265,000-3.6%$198/sqft |
Source:  Stellar MLS #G5093367 Report a problem Stellar MLS #G5093367 Report a problem | ||
| 3/26/2025 | Pending sale | $275,000$206/sqft |
Source: Stellar MLS #G5093367 Report a problem | ||
| 3/4/2025 | Price change | $275,000-3.5%$206/sqft |
Source: Stellar MLS #G5093367 Report a problem | ||
| 2/26/2025 | Listed for sale | $285,000+14%$213/sqft |
Source: Stellar MLS #G5093367 Report a problem | ||
| 2/27/2024 | Listing removed | $250,000$187/sqft |
Source: Stellar MLS #G5047876 Report a problem | ||
| 2/9/2022 | Sold | $250,000$187/sqft |
Source: Public Record Report a problem | ||
| 11/17/2021 | Pending sale | $250,000$187/sqft |
Source: Stellar MLS #G5047876 Report a problem | ||
| 11/4/2021 | Listed for sale | $250,000$187/sqft |
Source: Stellar MLS #G5047876 Report a problem | ||
| 10/31/2021 | Pending sale | $250,000$187/sqft |
Source: Stellar MLS #G5047876 Report a problem | ||
| 10/16/2021 | Listed for sale | $250,000+51.5%$187/sqft |
Source: Stellar MLS #G5047876 Report a problem | ||
| 8/18/2021 | Sold | $165,000-2.9%$124/sqft |
Source: Public Record Report a problem | ||
| 7/7/2021 | Pending sale | $169,900$127/sqft |
Source:  NextHome #G5043316 Report a problem NextHome #G5043316 Report a problem | ||
| 6/29/2021 | Listed for sale | $169,900$127/sqft |
Source: NextHome #G5043316 Report a problem | ||
Public tax history
| Year | Property taxes | Tax assessment |
|---|---|---|
| 2025 | $3,255 +7.2% | $208,430 |
| 2024 | $3,036 +4.3% | $208,430 +1.8% |
| 2023 | $2,912 -4.5% | $204,767 +21.3% |
| 2022 | $3,050 +18.2% | $168,767 +18.7% |
| 2021 | $2,580 +88.7% | $142,154 +37.7% |
| 2020 | $1,367 +1.4% | $103,239 +2.3% |
| 2019 | $1,348 +7.5% | $100,918 +1.9% |
| 2018 | $1,254 | $99,037 +2.1% |
| 2017 | $1,254 +2.1% | $97,000 +2.1% |
| 2016 | $1,228 +1.2% | $95,005 +0.7% |
| 2015 | $1,214 +12.3% | $94,345 +0.8% |
| 2014 | $1,081 +18.6% | $93,597 +1.5% |
| 2013 | $911 +1.9% | $92,214 +1.7% |
| 2012 | $895 +5.3% | $90,673 +3% |
| 2011 | $849 +1.4% | $88,033 +1.5% |
| 2010 | $838 +5.1% | $86,733 +2.7% |
| 2009 | $797 +1.1% | $84,453 +0.1% |
| 2008 | $788 -18.2% | $84,369 +3% |
| 2007 | $964 -2.7% | $81,912 +2.5% |
| 2006 | $991 +2.9% | $79,915 +3% |
| 2005 | $963 +4.1% | $77,588 +3% |
| 2004 | $925 -0.3% | $75,329 -0.5% |
| 2003 | $927 +3.5% | $75,699 +4.9% |
| 2002 | $896 +5% | $72,193 +1.6% |
| 2001 | $853 -2.4% | $71,057 |
| 2000 | $875 | $71,057 |
Find assessor info on the county website
Neighborhood: 32159
Nearby homes
- $239,7002 bd2 ba1.2k sqft509 Bonita Dr, Lady Lake, FL 32159Off Market
- $250,0003 bd2 ba1.1k sqft513 Bonita Dr, Lady Lake, FL 32159Sold
- $167,6002 bd2 ba1.1k sqft510 Bonita Dr., Lady Lake, FL 32159Off Market
- $286,9003 bd2 ba1.3k sqft507 Bonita Dr, Lady Lake, FL 32159Off Market
- $282,0002 bd2 ba1.2k sqft515 Bonita Dr, Lady Lake, FL 32159Off Market
- $235,8002 bd2 ba1.3k sqft512 Bonita Dr, Lady Lake, FL 32159Off Market
- $225,1003 bd2 ba1.4k sqft514 Bonita Dr, Lady Lake, FL 32159Off Market
- $170,0002 bd2 ba1k sqft510 Bonita Dr, Lady Lake, FL 32159For Sale
Nearby schools
GreatSchools rating
- 7/10The Villages Elementary Of Lady Lake SchoolGrades: PK-5Distance: 0.9 mi
- 3/10Carver Middle SchoolGrades: 6-8Distance: 8.3 mi
- 2/10Leesburg High SchoolGrades: 9-12Distance: 9.7 mi
- Florida
- Lake County
- The Villages
- 32159
- 511 BONITA DRIVE
Nearby cities
Nearby zip codes
Other The Villages Topics
