Magnificent free-standing townhouse on 13 acres of exquisitely manicured grounds, including a private heated pool and tennis courts. A sophisticated home with an open floor plan. The living room, with a fireplace, is accented by floor-to-ceiling windows, a vaulted ceiling, and lovely built-ins with a Sub-Zero wine cooler and beverage fridge. The elegant dining room can accommodate seating for 10 people. There are gleaming wood floors and scenic views throughout. The stunning kitchen, with cherry cabinets, SS appliances, and a Sub-Zero refrigerator, has an adjoining family room opening to a glassed-in sunroom & deck. The second level has 4 generously sized bedrooms with fitted closets and recessed lighting. The main bedroom with a w/walk-in closet has a luxurious bathroom with a w/jacuzzi, sauna, and delightful views of the duck pond. There is a bonus room in the a lower level for a gym/playroom. Close to Runkle, BHS, the "T", parks, Medical Area, Boston, and Cambridge.
Sold for $1,741,500
$1,741,500
511 Boylston St #511, Brookline, MA 02445
4beds
2,931sqft
Condominium, Townhouse
Built in 1984
-- sqft lot
$1,937,200 Zestimate®
$594/sqft
$6,039 Estimated rent
Home value
$1,937,200
$1.76M - $2.15M
$6,039/mo
Zestimate® history
Owner options
List your home for rent
$6,039/mo
Rent Zestimate®
Find your next renter with Zillow Rental Manager. Plus, with online applications, you can quickly screen prospective tenants – for free.
$6,039/mo
Rent Zestimate®
Refinance and save
$12,830/mo
Est. payment
Refinancing to a lower rate could help reduce your monthly payments and save thousands over the life of the loan.
$12,830/mo
Est. payment
Explore your selling options
Work with a Zillow partner agent
Leverage their expertise and Zillow's premium Showcase listings to get your home seen by more buyers.
Get startedList with your own agent
Get your home in front of millions of buyers by listing it on Zillow.
Learn how to do itSell it yourself
Take full control of how buyers see your home on Zillow by listing For Sale by Owner (FSBO).
List your homeWhat's special
Duck pondSophisticated homeVaulted ceilingTennis courtsBeverage fridgeBonus roomPrivate heated pool
Zillow last checked:
Listing updated:
Listed by:
The Kennedy Lynch Gold Team 617-731-4644,
Hammond Residential Real Estate 617-731-4644
Bought with:
The Kennedy Lynch Gold Team
Hammond Residential Real Estate
Source: MLS PIN,MLS#: 73232508
Facts & features
Interior
Bedrooms & bathrooms
- Bedrooms: 4
- Bathrooms: 3
- Full bathrooms: 2
- 1/2 bathrooms: 1
- Main level bathrooms: 1
Primary bedroom
- Level: Second
Bedroom 2
- Level: Second
Bedroom 3
- Level: Second
Bedroom 4
- Level: Second
Primary bathroom
- Features: Yes
Bathroom 1
- Features: Bathroom - Half
- Level: Main,First
Bathroom 2
- Features: Bathroom - Full, Bathroom - Double Vanity/Sink, Bathroom - Tiled With Shower Stall
- Level: Second
Bathroom 3
- Features: Bathroom - Full, Bathroom - Double Vanity/Sink, Bathroom - With Shower Stall, Jacuzzi / Whirlpool Soaking Tub
- Level: Second
Dining room
- Features: Flooring - Wood, Recessed Lighting
- Level: First
Family room
- Features: Flooring - Wood, Exterior Access, Recessed Lighting
- Level: First
Kitchen
- Features: Vaulted Ceiling(s), Flooring - Wood, Dining Area, Pantry, Countertops - Stone/Granite/Solid, Deck - Exterior, Exterior Access, Open Floorplan, Slider, Stainless Steel Appliances, Gas Stove, Peninsula, Lighting - Pendant
- Level: Main,First
Living room
- Features: Skylight, Vaulted Ceiling(s), Closet/Cabinets - Custom Built, Flooring - Wood, Exterior Access, Open Floorplan, Recessed Lighting, Slider
- Level: Main,First
Heating
- Forced Air, Natural Gas, Radiant
Cooling
- Central Air
Appliances
- Included: Dishwasher, Disposal, Trash Compactor, Microwave, Refrigerator, Range Hood, Plumbed For Ice Maker
- Laundry: First Floor, In Unit
Features
- Play Room
- Flooring: Wood, Tile, Flooring - Wall to Wall Carpet
- Has basement: Yes
- Number of fireplaces: 1
- Fireplace features: Living Room
- Common walls with other units/homes: End Unit
Interior area
- Total structure area: 2,931
- Total interior livable area: 2,931 sqft
Property
Parking
- Total spaces: 4
- Parking features: Attached, Garage Door Opener, Off Street
- Attached garage spaces: 2
- Uncovered spaces: 2
Features
- Patio & porch: Enclosed, Deck
- Exterior features: Porch - Enclosed, Deck, Professional Landscaping, Tennis Court(s)
- Pool features: Association, In Ground
Details
- Parcel number: B:252 L:0002 S:0001,38783
- Zoning: RES
Construction
Type & style
- Home type: Townhouse
- Property subtype: Condominium, Townhouse
Materials
- Frame
- Roof: Shingle
Condition
- Year built: 1984
Utilities & green energy
- Electric: Circuit Breakers
- Sewer: Public Sewer
- Water: Public
- Utilities for property: for Gas Range, Icemaker Connection
Community & HOA
Community
- Features: Public Transportation, Medical Facility, Highway Access, House of Worship, Private School, Public School
HOA
- Amenities included: Pool
- Services included: Sewer, Insurance, Maintenance Structure, Road Maintenance, Maintenance Grounds, Snow Removal
- HOA fee: $1,387 monthly
Location
- Region: Brookline
Financial & listing details
- Price per square foot: $594/sqft
- Tax assessed value: $1,741,500
- Annual tax amount: $17,014
- Date on market: 12/1/2025
Price history
| Date | Event | Price |
|---|---|---|
| 12/2/2024 | Sold | $1,741,500-8.1%$594/sqft |
Source: MLS PIN #73232508 Report a problem | ||
| 6/21/2024 | Contingent | $1,895,000$647/sqft |
Source: MLS PIN #73232508 Report a problem | ||
| 6/13/2024 | Listed for sale | $1,895,000$647/sqft |
Source: MLS PIN #73232508 Report a problem | ||
| 6/5/2024 | Listing removed | $1,895,000$647/sqft |
Source: MLS PIN #73232508 Report a problem | ||
| 5/22/2024 | Price change | $1,895,000-5.2%$647/sqft |
Source: MLS PIN #73232508 Report a problem | ||
| 5/2/2024 | Listed for sale | $1,999,000+34.3%$682/sqft |
Source: MLS PIN #73232508 Report a problem | ||
| 7/6/2017 | Listing removed | $1,488,000$508/sqft |
Source: Compass #72176771 Report a problem | ||
| 6/27/2017 | Price change | $1,488,000-11.4%$508/sqft |
Source: Compass #72176771 Report a problem | ||
| 6/7/2017 | Listed for sale | $1,680,000$573/sqft |
Source: Compass #72176771 Report a problem | ||
Public tax history
Tax history is unavailable.
Neighborhood: Fisher Hill
Nearby homes
- $--4 bd4 ba9.9k sqft201-205 Boylston St #1B, Brookline, MA 02445Off Market
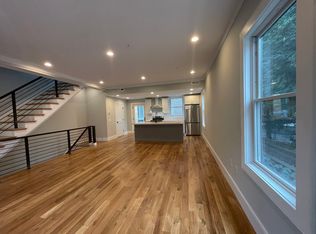
- $--4 bd4 ba1.4k sqft201-202 Boylston St #1, Brookline, MA 02445Off Market
- $--3 bd1 ba-- sqft68A Boylston St #4, Brookline, MA 02445Off Market

- $1,965,4003 bd2 ba1.7k sqft14 Sumner Rd, Brookline, MA 02445Off Market
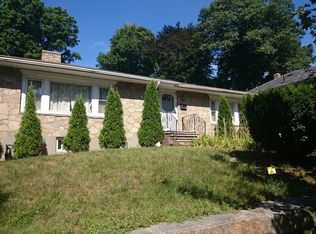
- $907,9002 bd2 ba1.7k sqft503 Boylston St APT 1, Brookline, MA 02445Off Market
- $783,4004 bd2 ba2.3k sqft503 Boylston St APT 2, Brookline, MA 02445Off Market
- $752,0002 bd1 ba1k sqft503 Boylston St APT 5, Brookline, MA 02445Off Market
- $631,1002 bd1 ba902 sqft503 Boylston St APT 6, Brookline, MA 02445Off Market
Nearby schools
GreatSchools rating
- 8/10John D Runkle SchoolGrades: PK-8Distance: 0.6 mi
- 8/10Brookline High SchoolGrades: 9-12Distance: 0.4 mi
Schools provided by the listing agent
- Elementary: Runkle/Lincoln
- High: Bhs
Source: MLS PIN. This data may not be complete. We recommend contacting the local school district to confirm school assignments for this home.
Get a cash offer in 3 minutes
Find out how much your home could sell for in as little as 3 minutes with a no-obligation cash offer.
Estimated market value
$1,937,200
Get a cash offer in 3 minutes
Find out how much your home could sell for in as little as 3 minutes with a no-obligation cash offer.
Estimated market value
$1,937,200
- Massachusetts
- Norfolk County
- Brookline
- 02445
- Fisher Hill
- 511 Boylston St Unit 511
