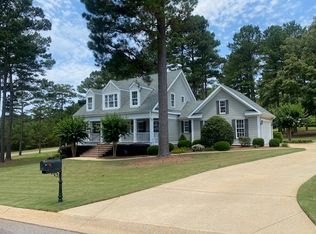
Southern Living and Sweet Home Alabama...this GORGOUS HOME offers so much charm, space and beauty! Tucked away on a quiet cul-de-sac, you'll fall in love with its curb appeal and welcoming rocking chair front porch, large enough for both a porch swing and rocking chairs. Surrounded by mature trees and professionally landscaped grounds, this property blends privacy, comfort, and convenience in the most inviting way. Don't be fooled by the lot size, it feels so much large with the surrounding natural areas. Step inside, and the home continues to impress. The foyer greets you with soaring ceilings, decorative molding, and gleaming hardwood floors. A formal dining room framed by elegant columns is adorned with natural light from a double window topped with a transom. Straight ahead, the great room is the heart of the main level, boasting a stunning coffered 12-foot ceiling, a gas fireplace flanked by built-in bookcases, and a wall of windows that includes French doors opening to one of the many covered porches/patios. Open to the great room, the chef's kitchen is designed for both entertaining and everyday living. High-end custom cabinetry, granite countertops, decorative tile backsplash, double wall oven, gas stovetop, stainless steel appliances, and an oversized island with breakfast bar set the stage. A breakfast area is wrapped in triple windows with French doors on the other two walls, leading to two more covered porches where mornings and evenings are meant to be savored. The owner's suite is a true retreat, featuring a vaulted ceiling, spa-like bath with double vanity, jetted tub, walk-in tiled shower, private water closet, and a massive custom built-in closet. Another bedroom on the main level offers access to a screened-in porch, perfect for guests, along with a beautifully appointed bath featuring a spacious vanity and walk-in tiled shower. Practical touches like a built-in desk nook, drop zone, and a generous laundry room with cabinetry and counter space make everyday living easier. The terrace level lives like a second home, ideal for multi-generational living or entertaining. A massive family room with a mini kitchen, island, and breakfast bar opens to two covered patios. Two additional bedrooms and a full bath provide comfort for guests. Over 700 square feet of storage with double doors offers space for lawn equipment, holiday decor, and more. Outdoor living shines here. An extended patio is perfect for grilling or soaking up the sun, while a stone walkway leads to another patio with a built-in firepit, all overlooking the golf green. The three-car garage provides plenty of space for vehicles, a golf cart, or ATV, offers a storage room and the abundance of paved driveway offers additional guest parking for holiday gatherings or game-day parties. Location is the icing on the cake, just outside of the neighborhood, the Point University Golf Club where the golf course backs up to your own backyard. And with easy access to shopping, dining, schools, West Point Lake, I-85, and less than a mile from Springwood School, you're perfectly situated between Auburn/Opelika, LaGrange, and even Atlanta, all while enjoying the small-town charm this area is known for. Fresh paint, new heating and air, new gas stovetop, 5-inch crown molding along with other decorative molding throughout, arched doorways, Brazilian hardwood flooring on back porches, top of the line ceiling fans, 10-feet and 12 foot ceilings, Plantation shutters and wooden blinds throughout, wet bar, Automatic Standby Generator by Generac protects from power outages, security system, outside landscape lighting with pagoda fixtures on all pathways and architectural tile roof is just over 3 years old. This isn't just a house, it's a lifestyle. A place where Southern elegance meets everyday comfort, and where friends and family will love to gather. Welcome home!
Closed
Zillow last checked:
Listing updated:
Bought with:
No Sales Agent, 0
Non-Mls Company
Source: GAMLS,MLS#: 10599849
Price history
| Date | Event | Price |
|---|---|---|
| 2/5/2026 | Sold | $825,000-2.9%$203/sqft |
Source:  GAMLS #10599849 Report a problem GAMLS #10599849 Report a problem | ||
| 1/4/2026 | Pending sale | $850,000$209/sqft |
Source: GAMLS #10599849 Report a problem | ||
| 9/8/2025 | Listed for sale | $850,000+6.3%$209/sqft |
Source: GAMLS #10599849 Report a problem | ||
| 2/5/2025 | Sold | $800,000-3%$197/sqft |
Source: Public Record Report a problem | ||
| 1/21/2025 | Pending sale | $825,000$203/sqft |
Source: LCMLS #170987 Report a problem | ||
| 7/23/2024 | Listed for sale | $825,000+37.8%$203/sqft |
Source: GAMLS #10344084 Report a problem | ||
| 5/4/2017 | Listing removed | $598,500$147/sqft |
Source: Coldwell Banker Spinks Brown Durand #8095527 Report a problem | ||
| 11/8/2016 | Listed for sale | $598,500-12.6%$147/sqft |
Source: COLDWELL BANKER SPINKS BROWN #8095527 Report a problem | ||
| 1/16/2016 | Listing removed | $685,000$169/sqft |
Source: BERKSHIRE HATHAWAY HOMESERVICES #106726 Report a problem | ||
| 8/12/2015 | Listed for sale | $685,000$169/sqft |
Source: BERKSHIRE HATHAWAY HOMESERVICES #106726 Report a problem | ||
| 7/11/2015 | Listing removed | $685,000$169/sqft |
Source: BERKSHIRE HATHAWAY HOMESERVICES #106726 Report a problem | ||
| 9/3/2014 | Price change | $685,000-8.7%$169/sqft |
Source: Prudential Preferred Real Estate #106726 Report a problem | ||
| 7/8/2014 | Listed for sale | $750,000$185/sqft |
Source: Prudential Preferred Real Estate #106726 Report a problem | ||


Get pre-qualified for a loan
At Zillow Home Loans, we can pre-qualify you in as little as 5 minutes with no impact to your credit score.An equal housing lender. NMLS #10287.
