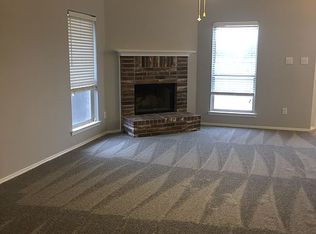
Conveniently located, 3-2-2 nestled in the established Heritage Hill neighborhood just north of HWY 80. Living room features high ceilings and wood burning fireplace & open to dining area. Kitchen features gas burning range and stove, overhead microwave & eat-in kitchen area. Large primary bedroom split from secondary bedrooms. Primary bathroom has dual vanities, jetted tub, separate shower & walk-in closet. Ceiling fans in all rooms.
Two car garage. Good sized, fenced in back yard. Refrigerator, washer and dryer available. Minutes from the highway, Forney schools, shops and restaurants.
Sold
Price Unknown
511 Brazos St, Forney, TX 75126
3beds
1,570sqft
Single Family Residence
Built in 1999
7,710 Square Feet Lot
$248,800 Zestimate®
$--/sqft
$1,996 Estimated rent
Home value
$248,800
$236,000 - $261,000
$1,996/mo
Zestimate® history
Owner options
List your home for rent
$1,996/mo
Rent Zestimate®
Find your next renter with Zillow Rental Manager. Plus, with online applications, you can quickly screen prospective tenants – for free.
$1,996/mo
Rent Zestimate®
Refinance and save
Refinancing to a lower rate could help reduce your monthly payments and save thousands over the life of the loan.
Explore your selling options
Work with a Zillow partner agent
Leverage their expertise and Zillow's premium Showcase listings to get your home seen by more buyers.
Get startedList with your own agent
Get your home in front of millions of buyers by listing it on Zillow.
Learn how to do itSell it yourself
Take full control of how buyers see your home on Zillow by listing For Sale by Owner (FSBO).
List your homeWhat's special
Zillow last checked:
Listing updated:
Listed by:
Teresa Pavelka 0461129 972-207-9191,
TruHome Real Estate 972-299-3959
Bought with:
Nathan Oddo
Bian Realty
Source: NTREIS,MLS#: 20474574
Facts & features
Interior
Bedrooms & bathrooms
- Bedrooms: 3
- Bathrooms: 2
- Full bathrooms: 2
Primary bedroom
- Features: Dual Sinks, En Suite Bathroom, Garden Tub/Roman Tub, Separate Shower, Walk-In Closet(s)
- Level: First
- Dimensions: 15 x 13
Bedroom
- Features: Split Bedrooms, Walk-In Closet(s)
- Level: First
- Dimensions: 12 x 10
Bedroom
- Features: Split Bedrooms, Walk-In Closet(s)
- Level: First
- Dimensions: 12 x 10
Kitchen
- Features: Breakfast Bar, Eat-in Kitchen, Galley Kitchen, Pantry
- Level: First
- Dimensions: 13 x 7
Living room
- Features: Fireplace
- Level: First
- Dimensions: 16 x 22
Appliances
- Included: Dishwasher, Disposal, Gas Oven, Gas Range, Microwave
Features
- High Speed Internet, Open Floorplan, Smart Home
- Flooring: Carpet, Laminate
- Has basement: No
- Number of fireplaces: 1
- Fireplace features: Wood Burning
Interior area
- Total interior livable area: 1,570 sqft
Property
Parking
- Total spaces: 2
- Parking features: Door-Multi, Driveway
- Attached garage spaces: 2
- Has uncovered spaces: Yes
Features
- Levels: One
- Stories: 1
- Pool features: None
- Fencing: Wood
Lot
- Size: 7,710 Square Feet
- Dimensions: 63 x 123
Details
- Parcel number: 25422
Construction
Type & style
- Home type: SingleFamily
- Architectural style: Detached
- Property subtype: Single Family Residence
- Attached to another structure: Yes
Materials
- Foundation: Slab
- Roof: Composition
Condition
- Year built: 1999
Utilities & green energy
- Sewer: Public Sewer
- Water: Public
- Utilities for property: Sewer Available, Underground Utilities, Water Available
Community & HOA
Community
- Security: Security System, Smoke Detector(s)
- Subdivision: Heritage Hill 4
HOA
- Has HOA: No
Location
- Region: Forney
Financial & listing details
- Tax assessed value: $253,783
- Annual tax amount: $5,217
- Date on market: 11/10/2023
Price history
| Date | Event | Price |
|---|---|---|
| 10/3/2026 | Listing removed | $1,850$1/sqft |
Source: Zillow Rentals Report a problem | ||
| 9/10/2026 | Price change | $1,850-2.4%$1/sqft |
Source: Zillow Rentals Report a problem | ||
| 8/31/2026 | Price change | $1,895-1.6%$1/sqft |
Source: Zillow Rentals Report a problem | ||
| 7/1/2026 | Price change | $1,925-1%$1/sqft |
Source: Zillow Rentals Report a problem | ||
| 6/9/2026 | Price change | $1,945-4%$1/sqft |
Source: Zillow Rentals Report a problem | ||
| 6/1/2026 | Listed for rent | $2,025$1/sqft |
Source: Zillow Rentals Report a problem | ||
| 4/24/2024 | Listing removed | -- |
Source: Zillow Rentals Report a problem | ||
| 4/4/2024 | Price change | $2,025-1.2%$1/sqft |
Source: Zillow Rentals Report a problem | ||
| 3/14/2024 | Listed for rent | $2,050$1/sqft |
Source: Zillow Rentals Report a problem | ||
| 11/20/2023 | Sold | -- |
Source: NTREIS #20474574 Report a problem | ||
| 11/15/2023 | Pending sale | $240,000$153/sqft |
Source: NTREIS #20474574 Report a problem | ||
| 11/11/2023 | Contingent | $240,000$153/sqft |
Source: NTREIS #20474574 Report a problem | ||
| 11/10/2023 | Listed for sale | $240,000+72%$153/sqft |
Source: NTREIS #20474574 Report a problem | ||
| 4/9/2015 | Listing removed | $139,500$89/sqft |
Source: CENTURY 21 Judge Fite Co. #13113172 Report a problem | ||
| 3/27/2015 | Pending sale | $139,500$89/sqft |
Source: CENTURY 21 Judge Fite Co. #13113172 Report a problem | ||
| 3/27/2015 | Listed for sale | $139,500+45.3%$89/sqft |
Source: CENTURY 21 Judge Fite Co. #13113172 Report a problem | ||
| 3/13/2012 | Listing removed | $96,000$61/sqft |
Source: CENTURY 21 Galloway-Herron #11631496 Report a problem | ||
| 7/21/2011 | Listed for sale | $96,000-8.6%$61/sqft |
Source: isNowListed.com Report a problem | ||
| 10/28/2010 | Listing removed | $105,000$67/sqft |
Source: Ebby Halliday Realtors #11468690 Report a problem | ||
| 9/22/2010 | Price change | $105,000-6.3%$67/sqft |
Source: Ebby Halliday Realtors #11468690 Report a problem | ||
| 9/2/2010 | Listed for sale | $112,000$71/sqft |
Source: Ebby Halliday Realtors #11468690 Report a problem | ||
Public tax history
| Year | Property taxes | Tax assessment |
|---|---|---|
| 2026 | -- | $253,783 -2.3% |
| 2025 | $5,515 +9.1% | $259,730 +8.2% |
| 2024 | $5,057 +28.8% | $240,000 -4.9% |
| 2023 | $3,928 -13.1% | $252,362 +10% |
| 2022 | $4,518 -0.2% | $229,420 +10% |
| 2021 | $4,525 +2.2% | $208,564 +5.7% |
| 2020 | $4,429 | $197,360 +9.2% |
| 2019 | -- | $180,656 +10% |
| 2018 | $3,721 -19.5% | $164,233 -2.3% |
| 2017 | $4,620 +22.5% | $168,020 +23.8% |
| 2016 | $3,773 +23.3% | $135,730 +13.3% |
| 2015 | $3,061 | $119,840 +3.4% |
| 2014 | $3,061 | $115,930 +0.9% |
| 2013 | -- | $114,920 -1.8% |
| 2012 | -- | $117,030 -1.3% |
| 2011 | -- | $118,560 -0.9% |
| 2010 | -- | $119,670 -0.9% |
| 2009 | -- | $120,760 -0.9% |
| 2008 | -- | $121,860 -5.8% |
| 2007 | -- | $129,390 +2.9% |
| 2006 | -- | $125,800 +3.2% |
| 2005 | -- | $121,900 +3.5% |
| 2004 | -- | $117,760 +0% |
| 2003 | -- | $117,750 |
| 2002 | -- | -- |
| 2001 | -- | $112,350 |
| 2000 | -- | $112,350 |
Find assessor info on the county website
Neighborhood: Heritage Hills
Nearby homes
- $248,1003 bd2 ba1.5k sqft513 Brazos St, Forney, TX 75126Off Market
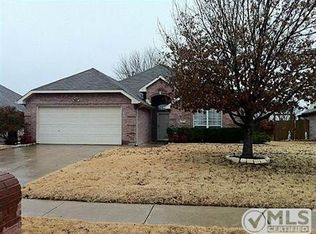
- $238,2003 bd2 ba1.6k sqft509 Brazos St, Forney, TX 75126Off Market
- $227,3003 bd2 ba1.3k sqft515 Brazos St, Forney, TX 75126Off Market
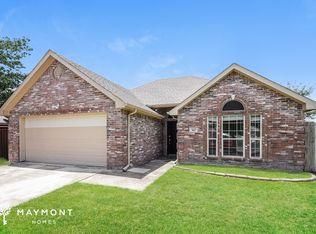
- $225,7003 bd2 ba1.2k sqft507 Brazos St, Forney, TX 75126Off Market
- $242,2003 bd2 ba1.3k sqft901 Concord St, Forney, TX 75126Off Market
- $221,8004 bd2 ba1.3k sqft517 Brazos St, Forney, TX 75126Off Market
- $224,0003 bd2 ba1.4k sqft505 Brazos St, Forney, TX 75126Off Market
- $229,8004 bd2 ba1.1k sqft903 Concord St, Forney, TX 75126Off Market
Nearby schools
GreatSchools rating
- 4/10Kathryn Wolfe Criswell Elementary SchoolGrades: PK-4Distance: 0.6 mi
- 8/10Warren Middle SchoolGrades: 7-8Distance: 1.8 mi
- 5/10Forney High SchoolGrades: 9-12Distance: 2.6 mi
Schools provided by the listing agent
- Elementary: Criswell
- Middle: Jackson
- High: Forney
- District: Forney ISD
Source: NTREIS. This data may not be complete. We recommend contacting the local school district to confirm school assignments for this home.
Get a cash offer in 3 minutes
Find out how much your home could sell for in as little as 3 minutes with a no-obligation cash offer.
Estimated market value
$248,800
Get a cash offer in 3 minutes
Find out how much your home could sell for in as little as 3 minutes with a no-obligation cash offer.
Estimated market value
$248,800
- Texas
- Kaufman County
- Forney
- 75126
- Heritage Hills
- 511 Brazos St
