Skip main navigation
Sold for $437,500
  • $437,500

    511 Breckenridge Ln, Norbourne Estates, KY 40207

    3beds
    1,975sqft
    Single Family Residence
    Built in 1948
    7,405 Square Feet Lot
    $441,000 Zestimate®
    $222/sqft
    $2,819 Estimated rent

    Home value

    $441,000

    $419,000 - $463,000

    $2,819/mo

    Zestimate® history
    Loading
    Loading...

    Owner options

    List your home for rent

    $2,819/mo

    Rent Zestimate®

    Find your next renter with Zillow Rental Manager. Plus, with online applications, you can quickly screen prospective tenants – for free.

    Learn more

    $2,819/mo

    Rent Zestimate®

    Refinance and save

    $2,705/mo

    Est. payment

    Refinancing to a lower rate could help reduce your monthly payments and save thousands over the life of the loan.

    See today's rates

    $2,705/mo

    Est. payment

    Explore your selling options

    Work with a Zillow partner agent

    Leverage their expertise and Zillow's premium Showcase listings to get your home seen by more buyers.

    Get started

    List with your own agent

    Get your home in front of millions of buyers by listing it on Zillow.

    Learn how to do it

    Sell it yourself

    Take full control of how buyers see your home on Zillow by listing For Sale by Owner (FSBO).

    List your home

    What's special

    Statement fireplaceClassic white subway tileStainless steel appliancesButcher block countertopsCovered deckInviting open living spaceOriginal hardwood floors throughout
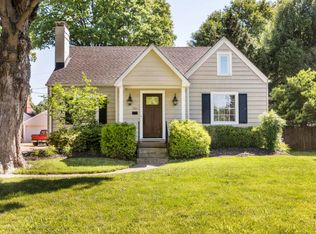
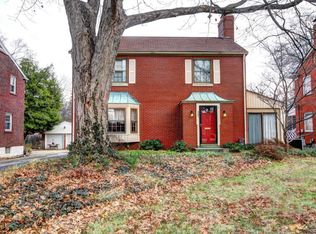
    Homes in Norbourne Estates rarely come available, making this one a true opportunity in one of Louisville's most coveted neighborhoods. Perfectly positioned in the heart of St. Matthews, this home is just steps from local coffee shops, restaurants, boutiques, and everything that makes this area so loved. Thoughtfully updated while preserving its original character, this beautifully refreshed home welcomes you with original hardwood floors throughout and an inviting open living space anchored by a statement fireplace and custom built-in bookcases. French doors lead to a covered deck , seamlessly blending indoor and outdoor living. The kitchen is both stylish and timeless, featuring classic white subway tile, butcher block countertops, stainless steel appliances, and plenty of charm. In the dining room, original built-in china cabinets add a nod to the home's history and create a warm, elegant setting for gatherings. An updated family room at the rear of the home offers incredible flexibility, perfect as an additional living space, home bar, workout room, or playroom with French doors opening directly to the deck. Upstairs, you'll find three spacious bedrooms, including the primary suite with a custom walk-in closet. The full bath offers both a soaking tub and a separate shower, along with a custom double vanity. Outside, enjoy a generous two-tier deck ideal for entertaining, plus a covered porch made for slow mornings and relaxed evenings. With its unbeatable location, thoughtful updates, and rare availability in Norbourne Estates, this is a home you won't want to miss. Schedule your private showing today.

    Zillow last checked:

    Listing updated:

    Listed by:

    Katherine P Sims 502-523-2522,

    White Picket Real Estate

    Bought with:

    Ashley Spillman, 276978

    Homepage Realty

    Source: Metro Search Inc. LLC DBA Apex MLS,MLS#: 1708001MLS Logo

    Facts & features

    Interior

    Bedrooms & bathrooms
    • Bedrooms: 3
    • Bathrooms: 2
    • Full bathrooms: 1
    • 1/2 bathrooms: 1
    Primary bedroom
    • Level: Second
    Bedroom
    • Level: Second
    Bedroom
    • Level: Second
    Half bathroom
    • Level: First
    Full bathroom
    • Level: Second
    Dining area
    • Level: First
    Family room
    • Level: First
    Kitchen
    • Level: First
    Living room
    • Level: First
    Heating
    • Natural Gas
    Cooling
    • Central Air
    Features
    • Basement: Unfinished
    • Number of fireplaces: 1
    Interior area
    • Total structure area: 1,975
    • Total interior livable area: 1,975 sqft
    • Finished area above ground: 1,975
    • Finished area below ground: 0

    Property

    Parking
    • Total spaces: 2
    • Parking features: Detached
    • Garage spaces: 2
    Features
    • Stories: 2
    • Patio & porch: Deck
    • Fencing: Privacy
    Lot
    • Size: 7,405 Square Feet
    Details
    • Parcel number: 22042700100017

    Construction

    Type & style
    • Home type: SingleFamily
    • Architectural style: Traditional
    • Property subtype: Single Family Residence
    Materials
    • Brick
    • Roof: Shingle
    Condition
    • Year built: 1948

    Utilities & green energy

    • Sewer: Public Sewer
    • Water: Public
    • Utilities for property: Electricity Connected

    Community & HOA

    Community
    • Subdivision: Norbourne Estates
    HOA
    • Has HOA: No
    Location
    • Region: Norbourne Estates

    Financial & listing details

    • Price per square foot: $222/sqft
    • Tax assessed value: $451,120
    • Annual tax amount: $5,030
    • Date on market: 1/29/2026
    • Electric utility on property: Yes

    Price history

    DateEventPrice
    2/27/2026Sold$437,500-5.9%$222/sqft
    Source: Metro Search Inc. LLC DBA Apex MLS #1708001 Report a problem
    2/7/2026Contingent$465,000$235/sqft
    Source: Metro Search Inc. LLC DBA Apex MLS #1708001 Report a problem
    1/29/2026Listed for sale$465,000+44%$235/sqft
    Source: Metro Search Inc. LLC DBA Apex MLS #1708001 Report a problem
    6/7/2019Sold$323,000+1.1%$164/sqft
    Source: Metro Search Inc. LLC DBA Apex MLS #1528341 Report a problem
    4/6/2019Pending sale$319,500$162/sqft
    Source: Housing Associates #1528341 Report a problem
    4/4/2019Listed for sale$319,500+46.1%$162/sqft
    Source: Housing Associates #1528341 Report a problem
    6/27/2013Sold$218,750$111/sqft
    Source: Public Record Report a problem

    Public tax history

    YearProperty taxesTax assessment
    2024$5,030 +35.7%$451,120 +39.7%
    2023$3,708 -0.3%$323,000
    2022$3,721 -7.5%$323,000
    2021$4,021 +7.6%$323,000
    2020$3,737 $323,000 +6.6%
    2019$3,737 +10.1%$303,050
    2018$3,396 $303,050
    2017$3,396 +44.5%$303,050 +29%
    2013$2,349 $234,920
    2011$2,349 $234,920
    Find assessor info on the county website

    Neighborhood: Norbourne Estates

    Nearby schools

    GreatSchools rating
    Get pre-qualified for a loan
    At Zillow Home Loans, we can pre-qualify you in as little as 5 minutes with no impact to your credit score.

    An equal housing lender. NMLS #10287.

    Sell for more on Zillow
    Get a Zillow Showcase℠ listing at no additional cost and you could sell for .
    $441,000
    2% more
    +$8,820
    With Zillow Showcase(estimated)
    $449,820