Skip main navigation
Sold for $625,000
  • $625,000

    511 Brentwood Dr, Wilmington, DE 19803

    4beds
    2,495sqft
    Single Family Residence
    Built in 1954
    9,583 Square Feet Lot
    $573,900 Zestimate®
    $251/sqft
    $3,349 Estimated rent

    Home value

    $573,900

    $545,000 - $603,000

    $3,349/mo

    Zestimate® history
    Loading
    Loading...

    Owner options

    List your home for rent

    $3,349/mo

    Rent Zestimate®

    Find your next renter with Zillow Rental Manager. Plus, with online applications, you can quickly screen prospective tenants – for free.

    Learn more

    $3,349/mo

    Rent Zestimate®

    Refinance and save

    $3,784/mo

    Est. payment

    Refinancing to a lower rate could help reduce your monthly payments and save thousands over the life of the loan.

    See today's rates

    $3,784/mo

    Est. payment

    Explore your selling options

    Work with a Zillow partner agent

    Leverage their expertise and Zillow's premium Showcase listings to get your home seen by more buyers.

    Get started

    List with your own agent

    Get your home in front of millions of buyers by listing it on Zillow.

    Learn how to do it

    Sell it yourself

    Take full control of how buyers see your home on Zillow by listing For Sale by Owner (FSBO).

    List your home

    What's special

    Stunning fully updated kitchenNewly planted privacy treesCrisp white cabinetryProfessionally maintained landscapingSoaring cathedral ceilingsBeautiful exposed brick wallCozy natural gas fireplace
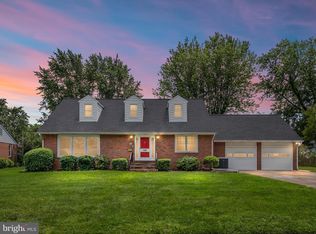
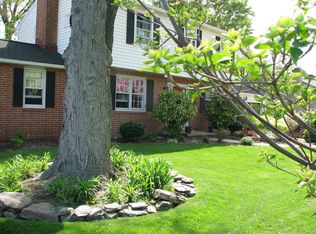
    Beautifully updated colonial in sought-after Carrcroft is ready to welcome its next owner! This meticulously maintained 4-bedroom, 2.1-bath home showcases timeless charm, thoughtful renovations, and extensive mechanical updates, offering both style and peace of mind. Exceptional curb appeal sets the tone with professionally maintained landscaping, fresh exterior paint, a classic brick and slate walkway, a low-maintenance brick façade, and an extra-wide driveway providing ample parking. Step inside to an inviting foyer that opens to the heart of the home, where exposed oak hardwood flooring extends throughout, adding warmth and timeless character. The stunning, fully updated kitchen is sure to impress with crisp white cabinetry, coordinating countertops, stainless steel appliances, a striking range hood, and a gourmet six-burner natural gas range. The open floor plan flows effortlessly into the spectacular dining room, where soaring cathedral ceilings, a beautiful, exposed brick wall, and a dramatic wall of windows frame picturesque views of the lush backyard while filling the space with natural light. The dining area also provides easy access to the deck, making indoor-outdoor entertaining a breeze. The adjoining family room, currently used as a home office, features a striking wall of custom built-ins and flows into the inviting living room. Here, a cozy natural gas fireplace creates the perfect gathering space, while the adjacent screened porch offers an ideal retreat for morning coffee or relaxing summer evenings. Step outside to enjoy a backyard designed for both relaxation and play. The private setting is enhanced by mature landscaping and thoughtfully placed plantings that provide just the right balance of beauty and privacy without sacrificing open space. The level yard offers plenty of room for outdoor recreation, entertaining, gardening, or simply enjoying peaceful afternoons surrounded by nature. Gather with family and friends around the custom-built fire pit, creating the perfect setting for cool evenings and year-round outdoor enjoyment. Upstairs, you'll find four generously sized bedrooms and two full baths, including a beautifully renovated primary ensuite bath that offers a spa-like retreat. A partially finished basement provides additional flexible living space perfect for a recreation room, home gym, media room, or playroom. This home has been thoughtfully updated with major improvements, including a brand-new roof installed in May 2026 with warranty, a new HVAC system installed in 2021 and converted to natural gas, new water heater, a French drain and sump pump installed in 2020, replacement windows throughout most of the home (excluding the dining room), fresh interior and exterior paint, and newly planted privacy trees. Perfectly situated in one of North Wilmington's most desirable neighborhoods, this exceptional home blends classic colonial architecture with tasteful modern updates, abundant character, and significant capital improvements. Truly move-in ready, this North Wilmington gem is one you won't want to miss. Schedule your private tour today!

    Zillow last checked:

    Listing updated:

    Listed by:

    Peggy Centrella 302-540-0689,

    Patterson-Schwartz-Hockessin

    Bought with:

    Nigel James Pokoy, 5017114

    Compass

    Source: Bright MLS,MLS#: DENC2106126MLS Logo

    Facts & features

    Interior

    Bedrooms & bathrooms
    • Bedrooms: 4
    • Bathrooms: 3
    • Full bathrooms: 2
    • 1/2 bathrooms: 1
    • Main level bathrooms: 1
    Rooms
    • Room types: Living Room, Bedroom 2, Bedroom 3, Bedroom 4, Kitchen, Breakfast Room, Bedroom 1, Office, Bonus Room
    Bedroom 1
    • Level: Upper
    • Area: 182 Square Feet
    • Dimensions: 13 X 14
    Bedroom 2
    • Level: Upper
    • Area: 156 Square Feet
    • Dimensions: 12 X 13
    Bedroom 3
    • Level: Upper
    • Area: 150 Square Feet
    • Dimensions: 10 X 15
    Bedroom 4
    • Level: Upper
    • Area: 96 Square Feet
    • Dimensions: 8 X 12
    Bonus room
    • Level: Lower
    • Area: 210 Square Feet
    • Dimensions: 14 X 15
    Breakfast room
    • Level: Main
    • Area: 204 Square Feet
    • Dimensions: 12 X 17
    Kitchen
    • Level: Main
    • Area: 252 Square Feet
    • Dimensions: 14 X 18
    Living room
    • Level: Main
    • Area: 234 Square Feet
    • Dimensions: 13 X 18
    Office
    • Level: Main
    • Area: 234 Square Feet
    • Dimensions: 13 X 18
    Heating
    • Forced Air, Natural Gas
    Cooling
    • Central Air, Electric
    Appliances
    • Included: Built-In Range, Dishwasher, Disposal, Dryer, Exhaust Fan, Range Hood, Refrigerator, Stainless Steel Appliance(s), Washer, Water Heater, Electric Water Heater
    • Laundry: In Basement
    Features
    • Attic/House Fan, Breakfast Area, Built-in Features, Ceiling Fan(s), Combination Kitchen/Dining, Dining Area, Open Floorplan, Eat-in Kitchen, Kitchen Island, Pantry, Primary Bath(s), Recessed Lighting, Upgraded Countertops, Dry Wall
    • Flooring: Hardwood, Wood
    • Windows: Replacement, Skylight(s)
    • Basement: Interior Entry,Partial,Partially Finished
    • Number of fireplaces: 1
    • Fireplace features: Glass Doors, Gas/Propane
    Interior area
    • Total structure area: 2,495
    • Total interior livable area: 2,495 sqft
    • Finished area above ground: 2,225
    • Finished area below ground: 270

    Property

    Parking
    • Total spaces: 5
    • Parking features: Built In, Garage Faces Front, Garage Door Opener, Inside Entrance, Attached, Driveway
    • Attached garage spaces: 1
    • Uncovered spaces: 4
    Accessibility
    • Accessibility features: None
    Features
    • Levels: Two
    • Stories: 2
    • Patio & porch: Deck, Patio, Porch, Screened
    • Pool features: None
    Lot
    • Size: 9,583 Square Feet
    • Dimensions: 98.20 x 125.00
    • Features: Front Yard, Landscaped, Level, Rear Yard, SideYard(s)
    Details
    • Additional structures: Above Grade, Below Grade
    • Parcel number: 06104.00102
    • Zoning: NC10
    • Special conditions: Standard

    Construction

    Type & style
    • Home type: SingleFamily
    • Architectural style: Colonial
    • Property subtype: Single Family Residence
    Materials
    • Brick
    • Foundation: Concrete Perimeter
    • Roof: Pitched,Shingle
    Condition
    • Good
    • New construction: No
    • Year built: 1954

    Utilities & green energy

    • Sewer: Public Sewer
    • Water: Public

    Community & HOA

    Community
    • Subdivision: Carrcroft Crest
    HOA
    • Has HOA: No
    Location
    • Region: Wilmington

    Financial & listing details

    • Price per square foot: $251/sqft
    • Tax assessed value: $470,000
    • Annual tax amount: $4,096
    • Date on market: 7/1/2026
    • Listing agreement: Exclusive Right To Sell
    • Inclusions: Kitchen Fridge, Washer / Dryer, Sectional In Basement, Wall Mounted Tv's In Living & Family Rooms, Swingset
    • Ownership: Fee Simple

    Price history

    DateEventPrice
    8/28/2026Sold$625,000+8.7%$251/sqft
    Source: Bright MLS #DENC2106126 Report a problem
    7/20/2026Pending sale$575,000$230/sqft
    Source: Patterson Schwartz #DENC2106126 Report a problem
    7/2/2026Contingent$575,000$230/sqft
    Source: Patterson Schwartz #DENC2106126 Report a problem
    7/1/2026Listed for sale$575,000+54.4%$230/sqft
    Source: Bright MLS #DENC2106126 Report a problem
    8/16/2019Sold$372,500-1.9%$149/sqft
    Source: Public Record Report a problem
    7/8/2019Listed for sale$379,900$152/sqft
    Source: Keller Williams Realty - Wilmington #DENC477838 Report a problem
    5/31/2019Listing removed$379,900$152/sqft
    Source: Keller Williams Realty - Wilmington #DENC477838 Report a problem
    5/19/2019Pending sale$379,900$152/sqft
    Source: Keller Williams Realty - North Wilmington #DENC477838 Report a problem
    5/8/2019Listed for sale$379,900+9%$152/sqft
    Source: Keller Williams Realty - Wilmington #DENC477838 Report a problem
    5/6/2014Sold$348,500$140/sqft
    Source: Public Record Report a problem
    3/5/2014Price change$348,500-3.2%$140/sqft
    Source: Patterson-Schwartz Real Estate #6346135 Report a problem
    10/31/2013Price change$360,000-4%$144/sqft
    Source: Luke Real Estate #6261383 Report a problem
    8/8/2013Listed for sale$375,000$150/sqft
    Source: Luke Real Estate #6261383 Report a problem

    Public tax history

    YearProperty taxesTax assessment
    2025-- $470,000 +464.9%
    2024$3,166 +9.4%$83,200
    2023$2,894 -1.7%$83,200
    2022$2,943 +0%$83,200
    2021$2,943 0%$83,200
    2020$2,944 +0.1%$83,200
    2019$2,939 +6.2%$83,200
    2017$2,769 +0%$83,200
    2016$2,768 $83,200
    2015$2,768 +8.7%$83,200
    2014$2,546 $83,200
    2013-- $83,200
    2012-- $83,200
    2011-- $83,200
    2010-- $83,200
    2009-- $83,200
    2008-- $83,200
    2007-- $83,200
    2006-- $83,200
    2005-- $83,200
    2004-- $83,200
    2003-- $83,200
    2002-- $83,200
    2001-- $83,200
    Find assessor info on the county website

    Neighborhood: 19803

    Nearby schools

    GreatSchools rating
    Schools provided by the listing agent
    • Elementary: Carrcroft
    • Middle: Springer
    • High: Mount Pleasant
    • District: Brandywine

    Source: Bright MLS. This data may not be complete. We recommend contacting the local school district to confirm school assignments for this home.

    Get a cash offer in 3 minutes
    Find out how much your home could sell for in as little as 3 minutes with a no-obligation cash offer.
    Estimated market value
    $573,900
    Get a cash offer in 3 minutes
    Find out how much your home could sell for in as little as 3 minutes with a no-obligation cash offer.
    Estimated market value
    $573,900