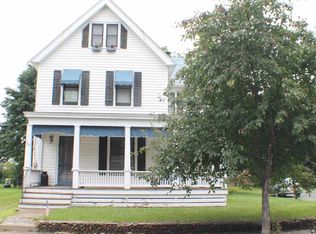
Step into this extraordinary home where the irresistible charm of its historic past perfectly blends with thoughtful, modern updates. Situated on a large lot in the Village of Northville, with close proximity to the Great Sacandaga lake, this 3 bedroom, 1.5 bathroom home welcomes you to move right in with peace of mind. The moment you enter, you'll feel the warmth and care poured into all 2100+ square feet of finished space. Designed for making memories, this property boasts many, beautifully appointed spaces for gathering and entertaining. Updated kitchen with granite counters, newer stainless steel appliances, and spacious walk-in pantry. Central hallway with expansive original built-in cabinetry. Formal dining room full of character with original coffered ceiling. Inviting living room with propane gas fireplace insert and access to half bathroom. Main level also has three bedrooms, all with deep closets and full bathroom completed with custom tilework. New finished walk-up attic space, with new mini-split heat/AC, perfect for additional bedroom, office or bonus room. Mostly finished basement, offers space for family room, fitness room, bonus room as well as a fully equipped ceramic studio (ceramic equipment negotiable). Wrap-around outdoor porch extends your living space with views of generous, private backyard and garden. Outdoor firepit is the perfect space to relax and enjoy with friends. Updates include new electric, plumbing, On-demand HWH, HVAC, windows, siding, roof, flooring, lighting, paved driveway. Generac- generator ready. Schedule your showing today to experience this blend of old world elegance and modern sophistication. Seller is a licensed real estate agent.
Closed
$389,500
511 Bridge Street, Northville, NY 12134
3beds
2,100sqft
Single Family Residence, Residential
Built in 1920
0.37 Acres Lot
$399,400 Zestimate®
$185/sqft
$2,235 Estimated rent
Home value
$399,400
$280,000 - $571,000
$2,235/mo
Zestimate® history
Owner options
List your home for rent
$2,235/mo
Rent Zestimate®
Find your next renter with Zillow Rental Manager. Plus, with online applications, you can quickly screen prospective tenants – for free.
$2,235/mo
Rent Zestimate®
Refinance and save
$2,784/mo
Est. payment
Refinancing to a lower rate could help reduce your monthly payments and save thousands over the life of the loan.
$2,784/mo
Est. payment
Explore your selling options
Work with a Zillow partner agent
Leverage their expertise and Zillow's premium Showcase listings to get your home seen by more buyers.
Get startedList with your own agent
Get your home in front of millions of buyers by listing it on Zillow.
Learn how to do itSell it yourself
Take full control of how buyers see your home on Zillow by listing For Sale by Owner (FSBO).
List your homeWhat's special
Outdoor firepitMostly finished basementNewer stainless steel appliancesExpansive original built-in cabinetryLarge lotSpacious walk-in pantry
Zillow last checked:
Listing updated:
Listed by:
Kimberly Kemper 518-727-4059,
Howard Hanna Capital Inc,
Trisha N Fagan 518-256-4975,
Howard Hanna Capital Inc
Bought with:
Joanna L Olson, 30OL0379566
Howard Hanna Capital Inc
Source: Global MLS,MLS#: 202526919
Facts & features
Interior
Bedrooms & bathrooms
- Bedrooms: 3
- Bathrooms: 2
- Full bathrooms: 1
- 1/2 bathrooms: 1
Bedroom
- Level: First
Bedroom
- Level: First
Bedroom
- Level: First
Half bathroom
- Level: First
Full bathroom
- Level: First
Dining room
- Level: First
Family room
- Level: Basement
Kitchen
- Level: First
Living room
- Level: First
Office
- Description: Bonus/ Play Room
- Level: Second
Other
- Description: Ceramics/ Art Studio
- Level: Basement
Other
- Description: Fitness Room
- Level: Basement
Other
- Description: Bonus Room
- Level: Basement
Heating
- Ductless, Forced Air, Propane, Propane Tank Leased
Cooling
- Central Air, Ductless
Appliances
- Included: Dishwasher, Dryer, Oven, Range, Refrigerator, Washer
- Laundry: In Basement
Features
- Vaulted Ceiling(s), Built-in Features, Ceramic Tile Bath, Crown Molding
- Flooring: Tile, Wood, Carpet
- Basement: Bilco Doors,Exterior Entry,Finished,Full,Interior Entry
- Number of fireplaces: 1
- Fireplace features: Gas, Insert, Living Room
Interior area
- Total structure area: 2,100
- Total interior livable area: 2,100 sqft
- Finished area above ground: 2,100
- Finished area below ground: 1,000
Property
Parking
- Total spaces: 6
- Parking features: Paved, Driveway
- Has uncovered spaces: Yes
Features
- Patio & porch: Porch
- Exterior features: Garden, Lighting
Lot
- Size: 0.37 Acres
- Features: Garden, Landscaped
Details
- Parcel number: 173201 32.569
- Special conditions: Standard
Construction
Type & style
- Home type: SingleFamily
- Architectural style: Old Style
- Property subtype: Single Family Residence, Residential
Materials
- Vinyl Siding
- Roof: Asphalt
Condition
- Updated/Remodeled
- New construction: No
- Year built: 1920
Utilities & green energy
- Sewer: Septic Tank
- Water: Public
Community & HOA
Community
- Security: Security System
HOA
- Has HOA: No
Location
- Region: Northville
Financial & listing details
- Price per square foot: $185/sqft
- Annual tax amount: $3,828
- Date on market: 10/1/2025
Price history
| Date | Event | Price |
|---|---|---|
| 11/24/2025 | Sold | $389,500$185/sqft |
Source:  Global MLS #202526919 Report a problem Global MLS #202526919 Report a problem | ||
| 10/13/2025 | Pending sale | $389,500$185/sqft |
Source: Global MLS #202526919 Report a problem | ||
| 10/1/2025 | Listed for sale | $389,500$185/sqft |
Source: Global MLS #202526919 Report a problem | ||
Public tax history
Tax history is unavailable.
Neighborhood: 12134
Nearby homes
- $165,0004 bd2 ba2.2k sqft102 N 5th St, Northville, NY 12134Sold
- $228,3003 bd1 ba1.1k sqft112 N 5th St, Northville, NY 12134Off Market

- $370,8004 bd2 ba2.2k sqft601 Bridge St, Northville, NY 12134Off Market

- $230,7002 bd2 ba1.5k sqft101 N 4th St, Northville, NY 12134Off Market
- $24,865-- bd-- ba-- sqftN Fifth St, Northville, NY 12134Off Market
- $236,8002 bd1 ba1.3k sqft111 N 4th St, Northville, NY 12134Off Market
- $267,2005 bd2 ba1.8k sqft602 Bridge St, Northville, NY 12134Off Market
- $282,5003 bd1 ba1.6k sqft512 Division St, Northville, NY 12134Off Market
Nearby schools
GreatSchools rating
- 4/10Northville Elementary SchoolGrades: PK-5Distance: 0.1 mi
- 7/10Northville High SchoolGrades: 6-12Distance: 0.1 mi
Schools provided by the listing agent
- Elementary: Northville
- High: Northville
Source: Global MLS. This data may not be complete. We recommend contacting the local school district to confirm school assignments for this home.
- New York
- Fulton County
- Northville
- 12134
- 511 Bridge Street
Nearby cities
Nearby zip codes
Other Northville Topics
