Skip main navigation
Sold for $267,500
  • $267,500

    511 Broad St, Oxford, NC 27565

    3beds
    1,224sqft
    Single Family Residence, Residential
    Built in 2025
    0.5 Acres Lot
    $266,000 Zestimate®
    $219/sqft
    $1,724 Estimated rent

    Home value

    $266,000

    $229,000 - $311,000

    $1,724/mo

    Zestimate® history
    Loading
    Loading...

    Owner options

    List your home for rent

    $1,724/mo

    Rent Zestimate®

    Find your next renter with Zillow Rental Manager. Plus, with online applications, you can quickly screen prospective tenants – for free.

    Learn more

    $1,724/mo

    Rent Zestimate®

    Refinance and save

    $1,588/mo

    Est. payment

    Refinancing to a lower rate could help reduce your monthly payments and save thousands over the life of the loan.

    See today's rates

    $1,588/mo

    Est. payment

    Explore your selling options

    Work with a Zillow partner agent

    Leverage their expertise and Zillow's premium Showcase listings to get your home seen by more buyers.

    Get started

    List with your own agent

    Get your home in front of millions of buyers by listing it on Zillow.

    Learn how to do it

    Sell it yourself

    Take full control of how buyers see your home on Zillow by listing For Sale by Owner (FSBO).

    List your home

    What's special

    Rear patioRocking chair front porchVaulted family roomBeautiful half acre lotStand out kitchenGranite countertopsLarge backyard
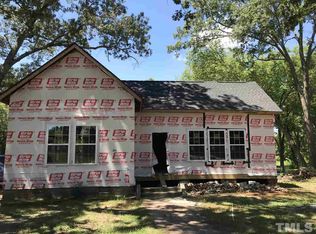
    $5k Builder Credit If Using Preferred Lender—Welcome to 511 Broad Street, nestled on a beautiful half acre lot. This 1,210 square foot new construction ranch-style home offers a perfect blend of comfort and modern charm! From the rocking chair front porch to the inviting open-concept layout, featuring a vaulted family room with an airy, spacious feel throughout the main living area! A slider door opens to the rear patio overlooking a large backyard with mature line for immense privacy. Upgraded LVP flooring span throughout the entire home. The stand out kitchen offers 42'' cabinets topped with crown trim, granite countertops surrounded by white brick laid tile backsplash and stainless steel appliances. A 1-car garage for additional parking! Enjoy the peace of small-town living while being just minutes from historic downtown Oxford's shopping, dining and community events!

    Zillow last checked:

    Listing updated:

    Listed by:

    Jim Allen 919-645-2114,

    Coldwell Banker HPW

    Bought with:

    Leylanie Morales Quinones, 346061

    Keystar Realty & Management LL

    Source: Doorify MLS,MLS#: 10130111MLS Logo

    Facts & features

    Interior

    Bedrooms & bathrooms
    • Bedrooms: 3
    • Bathrooms: 2
    • Full bathrooms: 2
    Heating
    • Central
    Cooling
    • Central Air
    Appliances
    • Included: Dishwasher, Microwave, Plumbed For Ice Maker, Stainless Steel Appliance(s)
    • Laundry: Electric Dryer Hookup, Main Level, Washer Hookup
    Features
    • Bathtub/Shower Combination, Ceiling Fan(s), Double Vanity, Eat-in Kitchen, Entrance Foyer, Granite Counters, High Ceilings, Kitchen Island, Kitchen/Dining Room Combination, Open Floorplan, Master Downstairs, Recessed Lighting, Smooth Ceilings, Vaulted Ceiling(s), Walk-In Closet(s), Walk-In Shower
    • Flooring: Vinyl
    • Doors: Sliding Doors
    • Has fireplace: No
    • Common walls with other units/homes: No Common Walls
    Interior area
    • Total structure area: 1,224
    • Total interior livable area: 1,224 sqft
    • Finished area above ground: 1,224
    • Finished area below ground: 0

    Property

    Parking
    • Total spaces: 4
    • Parking features: Attached, Concrete, Garage, Garage Faces Front
    • Attached garage spaces: 1
    • Uncovered spaces: 3
    Features
    • Levels: One
    • Stories: 1
    • Patio & porch: Front Porch, Patio, Porch
    • Exterior features: Rain Gutters
    • Has view: Yes
    Lot
    • Size: 0.50 Acres
    • Features: Back Yard, Many Trees
    Details
    • Parcel number: 1911316940414
    • Special conditions: Standard

    Construction

    Type & style
    • Home type: SingleFamily
    • Architectural style: Ranch
    • Property subtype: Single Family Residence, Residential
    Materials
    • Brick, Vinyl Siding
    • Foundation: Slab
    • Roof: Shingle
    Condition
    • New construction: Yes
    • Year built: 2025
    • Major remodel year: 2025
    Details
    • Builder name: Cape Residential

    Utilities & green energy

    • Sewer: Public Sewer
    • Water: Public
    • Utilities for property: Electricity Connected, Phone Available, Water Available
    Green energy
    • Energy efficient items: Thermostat

    Community & neighborhood

    Location
    • Region: Oxford
    • Subdivision: Not in a Subdivision

    Other

    Other facts
    • Road surface type: Asphalt

    Price history

    DateEventPrice
    1/30/2026Sold$267,500-0.9%$219/sqft
    Source: Doorify MLS #10130111 Report a problem
    1/2/2026Pending sale$269,900$221/sqft
    Source: Doorify MLS #10130111 Report a problem
    12/29/2025Price change$269,900-1%$221/sqft
    Source: Doorify MLS #10130111 Report a problem
    12/3/2025Price change$272,500-0.9%$223/sqft
    Source: Doorify MLS #10130111 Report a problem
    11/11/2025Price change$274,900-1.8%$225/sqft
    Source: Doorify MLS #10130111 Report a problem
    10/28/2025Listed for sale$279,900+656.5%$229/sqft
    Source: Doorify MLS #10130111 Report a problem
    8/11/2025Sold$37,000$30/sqft
    Source: Public Record Report a problem

    Public tax history

    YearProperty taxesTax assessment
    2025$433 $37,000
    2024$433 +6.5%$37,000 +34.5%
    2023$407 $27,500
    2022$407 $27,500
    2021$407 $27,500
    2020$407 $27,500
    2019$407 $27,500
    2018$407 -2.6%$27,500
    2016$418 $27,500
    2015$418 +3.4%$27,500
    2014$404 $27,500

    Find assessor info on the county website

    Neighborhood: 27565

    Nearby schools

    GreatSchools rating
    Schools provided by the listing agent
    • Elementary: Granville - Stovall Shaw
    • Middle: Granville - N Granville
    • High: Granville - Webb

    Source: Doorify MLS. This data may not be complete. We recommend contacting the local school district to confirm school assignments for this home.

    Get a cash offer in 3 minutes
    Find out how much your home could sell for in as little as 3 minutes with a no-obligation cash offer.
    Estimated market value
    $266,000
    Get a cash offer in 3 minutes
    Find out how much your home could sell for in as little as 3 minutes with a no-obligation cash offer.
    Estimated market value
    $266,000