MULTIPLE OFFERS RECEIVED. PLEASE SUBMIT BEST AND FINAL BY MONDAY 5PM. Seller reserves the right to accept an offer at any time. Is this the best MCM home in all of Nashville? Introducing an extraordinary opportunity to own a piece of Nashville history—a completely renovated, one-of-a-kind mid-century modern home originally built in 1960 for the late gospel legend Ben Speer. This remarkable property has been thoughtfully redesigned by Husong Design in collaboration with KeltnerCo Architecture, blending iconic mid-century modern elements with the comforts of contemporary living. With a deep respect for the original design, the renovation honors the home’s mid-century roots while introducing contemporary features and high-end finishes.
Upgrades include heated terrazzo style tiled floors, all new electrical, plumbing, and mechanical systems, a Chef’s kitchen with huge center island, custom cherry cabinetry, select grade solid white oak floors, and refinished cedar beams. A new loft area overlooks the kitchen, dining area, and a wrap-around fireplace. Multiple skylights bring in light throughout the day. Indoor/Outdoor living is key to MCM design, and the space features floor-to-ceiling windows overlooking a spectacular custom teak deck for dining and nature enjoyment.
For a complete list of updates, please see the documents section. The 1-acre lot is large enough for an additional build next door. The property is offered as a single-family home or as an HPR. The current list price doesn’t include the 509 Broadwell Lot, which is currently being offered only to buyers of 511 Broadwell. See the Document Section for the lot survey.
Closed
$2,020,000
511 Broadwell Dr, Nashville, TN 37220
4beds
3,750sqft
Single Family Residence, Residential
Built in 1960
1.03 Acres Lot
$2,019,300 Zestimate®
$539/sqft
$6,202 Estimated rent
Home value
$2,019,300
$1.92M - $2.12M
$6,202/mo
Zestimate® history
Owner options
List your home for rent
$6,202/mo
Rent Zestimate®
Find your next renter with Zillow Rental Manager. Plus, with online applications, you can quickly screen prospective tenants – for free.
$6,202/mo
Rent Zestimate®
Refinance and save
$9,466/mo
Est. payment
Refinancing to a lower rate could help reduce your monthly payments and save thousands over the life of the loan.
$9,466/mo
Est. payment
Explore your selling options
Work with a Zillow partner agent
Leverage their expertise and Zillow's premium Showcase listings to get your home seen by more buyers.
Get startedList with your own agent
Get your home in front of millions of buyers by listing it on Zillow.
Learn how to do itSell it yourself
Take full control of how buyers see your home on Zillow by listing For Sale by Owner (FSBO).
List your homeWhat's special
Zillow last checked:
Listing updated:
Listed by:
Sam Mahtani 630-267-9098,
Benchmark Realty, LLC
Bought with:
Holly N. Settle, 357226
Scout Realty
Source: RealTracs MLS as distributed by MLS GRID,MLS#: 3073830
Facts & features
Interior
Bedrooms & bathrooms
- Bedrooms: 4
- Bathrooms: 4
- Full bathrooms: 3
- 1/2 bathrooms: 1
- Main level bedrooms: 1
Bedroom 1
- Features: Suite
- Level: Suite
- Area: 208 Square Feet
- Dimensions: 16x13
Bedroom 2
- Features: Bath
- Level: Bath
- Area: 156 Square Feet
- Dimensions: 13x12
Bedroom 3
- Features: Extra Large Closet
- Level: Extra Large Closet
- Area: 156 Square Feet
- Dimensions: 13x12
Bedroom 4
- Features: Extra Large Closet
- Level: Extra Large Closet
- Area: 312 Square Feet
- Dimensions: 24x13
Primary bathroom
- Features: Suite
- Level: Suite
Den
- Features: Combination
- Level: Combination
- Area: 108 Square Feet
- Dimensions: 9x12
Dining room
- Features: Other
- Level: Other
- Area: 132 Square Feet
- Dimensions: 11x12
Kitchen
- Area: 230 Square Feet
- Dimensions: 23x10
Living room
- Features: Great Room
- Level: Great Room
- Area: 234 Square Feet
- Dimensions: 18x13
Recreation room
- Features: Second Floor
- Level: Second Floor
- Area: 132 Square Feet
- Dimensions: 11x12
Heating
- Furnace, Natural Gas
Cooling
- Gas
Appliances
- Included: Built-In Gas Oven, Built-In Gas Range, Dishwasher, Disposal, Dryer, Microwave, Refrigerator, Stainless Steel Appliance(s)
- Laundry: Electric Dryer Hookup, Washer Hookup
Features
- High Ceilings, Open Floorplan, High Speed Internet, Kitchen Island
- Flooring: Wood, Tile
- Basement: Partial
- Number of fireplaces: 1
- Fireplace features: Gas, Great Room
Interior area
- Total structure area: 3,750
- Total interior livable area: 3,750 sqft
- Finished area above ground: 2,890
- Finished area below ground: 860
Property
Parking
- Total spaces: 6
- Parking features: Garage Door Opener, Garage Faces Side, Concrete, Driveway
- Garage spaces: 2
- Uncovered spaces: 4
Features
- Levels: Three Or More
- Stories: 2
- Patio & porch: Deck, Covered, Patio
- Exterior features: Gas Grill, Smart Irrigation
Lot
- Size: 1.03 Acres
- Features: Cul-De-Sac, Private, Wooded
- Topography: Cul-De-Sac,Private,Wooded
Details
- Additional structures: Storage
- Special conditions: Standard
- Other equipment: Irrigation System
Construction
Type & style
- Home type: SingleFamily
- Architectural style: Split Level
- Property subtype: Single Family Residence, Residential
Materials
- Brick
- Roof: Asphalt
Condition
- New construction: No
- Year built: 1960
Utilities & green energy
- Sewer: Public Sewer
- Water: Public
- Utilities for property: Natural Gas Available, Water Available
Community & HOA
Community
- Subdivision: Homes At 509 And 511 Broadwell
HOA
- Has HOA: No
Location
- Region: Nashville
Financial & listing details
- Price per square foot: $539/sqft
- Annual tax amount: $4,600
- Date on market: 1/7/2026
- Date available: 01/31/2026
Price history
| Date | Event | Price |
|---|---|---|
| 3/30/2026 | Sold | $2,020,000+26.3%$539/sqft |
Source:  RealTracs MLS as distributed by MLS GRID #3073830 Report a problem RealTracs MLS as distributed by MLS GRID #3073830 Report a problem | ||
| 3/3/2026 | Contingent | $1,599,999$427/sqft |
Source: RealTracs MLS as distributed by MLS GRID #3073830 Report a problem | ||
| 2/26/2026 | Listed for sale | $1,599,999$427/sqft |
Source: RealTracs MLS as distributed by MLS GRID #3073830 Report a problem | ||
Public tax history
Tax history is unavailable.
Neighborhood: Crieve Hall
Nearby homes
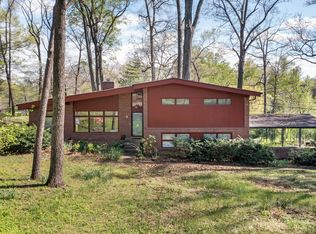
- $785,0003 bd3 ba2.5k sqft509 Broadwell Dr, Nashville, TN 37220Sold
- $9,000-- bd-- ba-- sqft508 Broadwell Dr, Nashville, TN 37220Off Market
- $727,1003 bd2 ba2.1k sqft505 Broadwell Dr, Nashville, TN 37220Off Market
- $1,218,7003 bd3 ba3.6k sqft108 Maxwell Xing, Brentwood, TN 37027Off Market

- $1,232,2004 bd3 ba3.8k sqft112 Maxwell Xing, Brentwood, TN 37027Off Market
- $762,1003 bd2 ba1.9k sqft504 Broadwell Dr, Nashville, TN 37220Off Market
- $1,658,3006 bd5 ba4k sqft508 Broadwell Dr, Nashville, TN 37220Off Market
- $1,445,2003 bd3 ba3.6k sqft116 Maxwell Xing, Brentwood, TN 37027Off Market
Nearby schools
GreatSchools rating
- 10/10Granbery Elementary SchoolGrades: K-5Distance: 0.4 mi
- 5/10William Henry Oliver Middle SchoolGrades: 6-8Distance: 3.4 mi
- 4/10John Overton High SchoolGrades: 9-12Distance: 2.1 mi
Schools provided by the listing agent
- Elementary: Granbery Elementary
- Middle: William Henry Oliver Middle
- High: John Overton Comp High School
Source: RealTracs MLS as distributed by MLS GRID. This data may not be complete. We recommend contacting the local school district to confirm school assignments for this home.
Get a cash offer in 3 minutes
Find out how much your home could sell for in as little as 3 minutes with a no-obligation cash offer.
Estimated market value
$2,019,300
Get a cash offer in 3 minutes
Find out how much your home could sell for in as little as 3 minutes with a no-obligation cash offer.
Estimated market value
$2,019,300
- Tennessee
- Davidson County
- Nashville
- 37220
- Crieve Hall
- 511 Broadwell Dr
Nearby cities
Nearby neighborhoods
Nearby zip codes
Other Nashville Topics
