Indulge in the lively & energetic vibes of downtown Birmingham right at your doorstep. A private, paved & landscaped courtyard leads to this striking & sophisticated 3 bed/3 bath light-filled 1898 s/f Townhouse, one of five, situated in a unique gated park-like setting abutting the iconic Little San Francisco neighborhood. Wall-to-wall windows boast unobstructed, coveted views of the Rouge and Booth Park both from the living room and the 2nd floor primary suite with its own balcony. The hum of downtown Birmingham echoes along N. Old Woodward with its gallery of upscale trendy boutiques, acclaimed restaurants and, in summer/fall, the Birmingham Farmer’s Market. With a backdrop of million dollar plus homes, these unique and versatile private entry Townhouses are not only infrequent to market but located in one of Birmingham’s most treasured locations, offering a highly desirable and convenient in-town residence. The hardwood floors flow seamlessly throughout the main level and into the John Morgan kitchen with granite counters, silver-toned cabinetry, SS appliances & built-in wine fridge. The granite carries through to provide counter height seating and/or serving within the light-filled living room, home to a granite-surround gas fireplace with TV & speakers above (incl.), mirrored wall & those especially prized views! Spacious dining area features pendant light fixture & mirrored wall enhancing spaciousness. The study/den, with glass panelled French doors & built-in shelves overlooks the private courtyard with the added convenience of an adjacent full bath. The carpeted stairway ascends to the 2nd floor primary suite, jetted tub & marble floor. The 2nd bedroom (currently used as a sitting room) with built-in closet and flooded with natural daylight, ideal for a workout space too. Spacious ensuite bedroom located on 3rd flr. The lower level provides additional storage & laundry with immediate ingress/egress to gated covered parking and two designated spaces. Brand new A/C.
Sold for $955,700
Zillow last checked:
Listing updated:
Bought with:
Tushar V Vakhariya, 6501279268
KW Domain
Source: Realcomp II,MLS#: 20240069551
Price history
| Date | Event | Price |
|---|---|---|
| 8/13/2026 | Listing removed | $1,299,000$657/sqft |
Source:  Realcomp II #20261043204 Report a problem Realcomp II #20261043204 Report a problem | ||
| 6/24/2026 | Listing removed | $9,975$5/sqft |
Source: Realcomp II #20261043211 Report a problem | ||
| 6/24/2026 | Pending sale | $1,299,000-3.8%$657/sqft |
Source: Realcomp II #20261043204 Report a problem | ||
| 6/17/2026 | Listed for rent | $9,975+10.8%$5/sqft |
Source: Realcomp II #20261043211 Report a problem | ||
| 9/29/2025 | Listing removed | $1,350,000$683/sqft |
Source: Realcomp II #20251034513 Report a problem | ||
| 9/12/2025 | Listed for sale | $1,350,000+3.9%$683/sqft |
Source: Realcomp II #20251034513 Report a problem | ||
| 7/25/2025 | Listing removed | $1,299,000$657/sqft |
Source: Realcomp II #20251007325 Report a problem | ||
| 6/24/2025 | Listing removed | $8,999$5/sqft |
Source: Realcomp II #20251002763 Report a problem | ||
| 6/11/2025 | Listed for sale | $1,299,000+35.9%$657/sqft |
Source: Realcomp II #20251007325 Report a problem | ||
| 5/30/2025 | Listed for rent | $8,999-9.8%$5/sqft |
Source: Realcomp II #20251002763 Report a problem | ||
| 5/30/2025 | Listing removed | $9,975$5/sqft |
Source: Realcomp II #20250018567 Report a problem | ||
| 4/14/2025 | Price change | $9,975-13.3%$5/sqft |
Source: Realcomp II #20250018567 Report a problem | ||
| 3/21/2025 | Listed for rent | $11,500$6/sqft |
Source: Realcomp II #20250018567 Report a problem | ||
| 11/27/2024 | Sold | $955,700-2%$483/sqft |
Source: Realcomp II #20240069551 Report a problem | ||
| 9/30/2024 | Pending sale | $975,000$493/sqft |
Source: Realcomp II #20240069551 Report a problem | ||
| 9/19/2024 | Listed for sale | $975,000$493/sqft |
Source: Realcomp II #20240069551 Report a problem | ||
Nearby homes
- $1,417,8004 bd2 ba2.8k sqft552 Brookside Ave, Birmingham, MI 48009Off Market
- $993,6003 bd3 ba2.1k sqft564 Brookside Ave, Birmingham, MI 48009Off Market

- $3,647,6004 bd6 ba5.3k sqft588 Brookside Ave, Birmingham, MI 48009Off Market
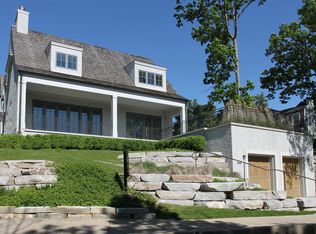
- $1,054,3003 bd2 ba2k sqft521 Brookside Ave #1, Birmingham, MI 48009Off Market
Get a cash offer in 3 minutes
Find out how much your home could sell for in as little as 3 minutes with a no-obligation cash offer.
Estimated market value
$1,265,200
