Skip main navigation
Sold for $610,000
  • $610,000

    511 Brookview Dr, Greencastle, PA 17225

    4beds
    --sqft
    Single Family Residence
    Built in 1999
    0.63 Acres Lot
    $641,000 Zestimate®
    $--/sqft
    $2,812 Estimated rent

    Home value

    $641,000

    $609,000 - $673,000

    $2,812/mo

    Zestimate® history
    Loading
    Loading...

    Owner options

    List your home for rent

    $2,812/mo

    Rent Zestimate®

    Find your next renter with Zillow Rental Manager. Plus, with online applications, you can quickly screen prospective tenants – for free.

    Learn more

    $2,812/mo

    Rent Zestimate®

    Refinance and save

    $3,763/mo

    Est. payment

    Refinancing to a lower rate could help reduce your monthly payments and save thousands over the life of the loan.

    See today's rates

    $3,763/mo

    Est. payment

    Explore your selling options

    Work with a Zillow partner agent

    Leverage their expertise and Zillow's premium Showcase listings to get your home seen by more buyers.

    Get started

    List with your own agent

    Get your home in front of millions of buyers by listing it on Zillow.

    Learn how to do it

    Sell it yourself

    Take full control of how buyers see your home on Zillow by listing For Sale by Owner (FSBO).

    List your home

    What's special

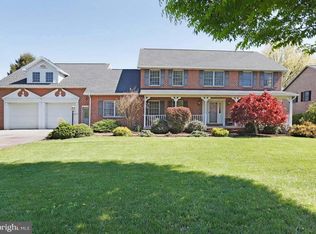
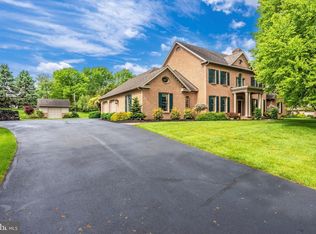
    Welcome to 511 Brookview Drive, an exceptional residence nestled within the serene Moss Spring Estates of Greencastle, PA. This distinguished home offers a seamless blend of sophistication and comfort across its multiple levels, providing an unparalleled living experience. Main Level Upon entering, you're greeted by the timeless elegance of hardwood floors that grace much of the main level. The kitchen, a culinary haven, boasts a farm sink, beautiful countertops, and custom cabinets throughout, perfect for hosting gatherings and creating memorable meals. A fourth bedroom offers versatility and convenience for residents with a main floor bathroom which features a rejuvenating steam shower, adding a touch of luxury to daily routines. The family room is a cozy retreat, featuring a wood fireplace adorned with beautiful stonework and illuminated by skylights, creating a warm and inviting atmosphere. Upper Level: Ascend to the upper level, where three generously sized bedrooms await, each providing a serene retreat for family members or guests. The highlight of this level is the expansive master bedroom, complete with an attached bath featuring a double vanity, glass shower, and a luxurious soaking tub surrounded by tile floors. A huge walk-in closet provides ample storage space, ensuring a sanctuary of organization and tranquility. Also, a large storage room upstairs with the potential for customization. Exterior: Outside, a private rear yard offers a serene escape, while a beautiful brick porch provides the perfect spot to unwind and entertain guests. The all-brick exterior exudes timeless charm, while the 2-car garage ensures ample parking and storage space. Community Amenities: Residents of Moss Spring Estates enjoy access to the community pool (membership is required), local ball fields, and the nearby Jerome King Playground, perfect for outdoor recreation and leisure. The renowned Greencastle Antrim School District is just a stone's throw away, along with an array of shopping and recreational amenities. Additional Features: A full basement with a full bath and workshop, offering endless possibilities for expansion and personalization. Home also has a multi-quadrant fully automated sprinkler system with separate water meter and rain sensor. 9 Foot ceilings and many upgrades including Anderson windows. With its colonial-style charm and exceptional features, 511 Brookview Drive offers a rare opportunity to experience luxury living at its finest.

    Zillow last checked:

    Listing updated:

    Listed by:

    Kaleb Hurley 717-409-0339,

    Hurley Real Estate & Auctions

    Bought with:

    Tammi Hennessy, RS193647L

    RE/MAX Realty Agency, Inc.

    Source: Bright MLS,MLS#: PAFL2019304MLS Logo

    Facts & features

    Interior

    Bedrooms & bathrooms
    • Bedrooms: 4
    • Bathrooms: 4
    • Full bathrooms: 4
    • Main level bathrooms: 1
    • Main level bedrooms: 1
    Rooms
    • Room types: Living Room, Dining Room, Bedroom 2, Bedroom 3, Bedroom 4, Kitchen, Family Room, Breakfast Room, Bedroom 1, Laundry, Storage Room, Bathroom 1, Bathroom 2, Bathroom 3
    Basement
    • Area: 0
    Heating
    • Forced Air, Natural Gas
    Cooling
    • Central Air, Electric
    Appliances
    • Included: Gas Water Heater
    • Laundry: Main Level, Laundry Room
    Features
    • Basement: Full,Sump Pump,Workshop
    • Number of fireplaces: 1
    • Fireplace features: Wood Burning
    Interior area
    • Total structure area: 0
    • Finished area above ground: 0
    • Finished area below ground: 0

    Property

    Parking
    • Total spaces: 2
    • Parking features: Garage Faces Side, Storage, Covered, Attached, Driveway
    • Attached garage spaces: 2
    • Has uncovered spaces: Yes
    Accessibility
    • Accessibility features: None
    Features
    • Levels: Two
    • Stories: 2
    • Pool features: Community
    Lot
    • Size: 0.63 Acres
    Details
    • Additional structures: Above Grade, Below Grade
    • Parcel number: 082B00.179.000000
    • Zoning: R1
    • Special conditions: Standard

    Construction

    Type & style
    • Home type: SingleFamily
    • Architectural style: Colonial
    • Property subtype: Single Family Residence
    Materials
    • Brick
    • Foundation: Other
    Condition
    • New construction: No
    • Year built: 1999

    Utilities & green energy

    • Sewer: Public Sewer
    • Water: Public

    Community & HOA

    Community
    • Subdivision: Moss Spring Estates
    HOA
    • Has HOA: No
    Location
    • Region: Greencastle
    • Municipality: GREENCASTLE BORO

    Financial & listing details

    • Tax assessed value: $48,530
    • Annual tax amount: $8,006
    • Date on market: 4/22/2024
    • Listing agreement: Exclusive Right To Sell
    • Ownership: Fee Simple

    Price history

    DateEventPrice
    5/21/2024Sold$610,000+1.7%
    Source: Bright MLS #PAFL2019304 Report a problem
    4/24/2024Pending sale$599,900
    Source: Bright MLS #PAFL2019304 Report a problem
    4/22/2024Listed for sale$599,900
    Source: Bright MLS #PAFL2019304 Report a problem

    Public tax history

    YearProperty taxesTax assessment
    2024$8,259 +2.5%$48,530
    2023$8,055 +0.6%$48,530
    2022$8,006 +1.8%$48,530
    2021$7,865 +2.4%$48,530
    2020$7,679 +3.1%$48,530
    2018$7,449 +435.7%$48,530
    2017$1,390 $48,530
    2016$1,390 +7.3%$48,530
    2015$1,296 $48,530
    2014$1,296 $48,530
    2013$1,296 +2.9%$48,530
    2012$1,259 $48,530
    2011$1,259 $48,530
    2010$1,259 +2%$48,530
    2009$1,235 +15.9%$48,530
    2008$1,065 +0.9%$48,530
    2007$1,056 $48,530
    2006$1,056 -73.3%$48,530
    2005$3,950 +386%$48,530
    2004$813 +13.6%$48,530
    2003$716 +35.3%$48,530
    2000$529 $48,530
    Find assessor info on the county website

    Neighborhood: 17225

    Nearby schools

    GreatSchools rating
    Schools provided by the listing agent
    • District: Greencastle-antrim

    Source: Bright MLS. This data may not be complete. We recommend contacting the local school district to confirm school assignments for this home.

    Get pre-qualified for a loan
    At Zillow Home Loans, we can pre-qualify you in as little as 5 minutes with no impact to your credit score.

    An equal housing lender. NMLS #10287.

    Sell for more on Zillow
    Get a Zillow Showcase℠ listing at no additional cost and you could sell for .
    $641,000
    2% more
    +$12,820
    With Zillow Showcase(estimated)
    $653,820