Skip main navigation
Sold
  • $350,000

    511 Buckthorn Ln, Sheridan, IN 46069

    5beds
    3,190sqft
    Residential, Single Family Residence
    Built in 2021
    8,276 Square Feet Lot
    $390,100 Zestimate®
    $110/sqft
    $2,817 Estimated rent

    Home value

    $390,100

    $371,000 - $410,000

    $2,817/mo

    Zestimate® history
    Loading
    Loading...

    Owner options

    List your home for rent

    $2,817/mo

    Rent Zestimate®

    Find your next renter with Zillow Rental Manager. Plus, with online applications, you can quickly screen prospective tenants – for free.

    Learn more

    $2,817/mo

    Rent Zestimate®

    Refinance and save

    $2,528/mo

    Est. payment

    Refinancing to a lower rate could help reduce your monthly payments and save thousands over the life of the loan.

    See today's rates

    $2,528/mo

    Est. payment

    Explore your selling options

    Work with a Zillow partner agent

    Leverage their expertise and Zillow's premium Showcase listings to get your home seen by more buyers.

    Get started

    List with your own agent

    Get your home in front of millions of buyers by listing it on Zillow.

    Learn how to do it

    Sell it yourself

    Take full control of how buyers see your home on Zillow by listing For Sale by Owner (FSBO).

    List your home

    What's special

    Privacy fenceModern livingSpacious layoutContemporary comfortMud roomSerene neighborhoodTray ceiling
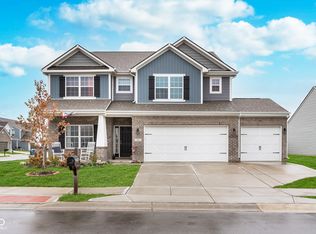
    Welcome to your dream home! Nestled in a serene neighborhood, that is just minutes away from the big city. This beautiful, nearly new house offers contemporary comfort and style. Boasting a spacious layout, this 2-year-old residence is designed for modern living. As you step inside, you're greeted by a large living/sitting room, generously sized great room, perfect for gathering with family and friends. The heart of the home, the kitchen, features quartz countertops, a convenient walk-in pantry, a charming kitchen island and ample cabinet space for all your culinary needs. With 3 full baths, mornings are a breeze for the whole family. You'll find 5 bedrooms, providing plenty of space for rest and relaxation. The convenience of an upstairs laundry room adds ease to your daily routine. The owner's suite is a true retreat, complete with a tray ceiling, walk-in closet to dream of and a luxurious en-suite bathroom for ultimate relaxation. Situated on a large corner lot, this home offers privacy and tranquility. The backyard is enclosed by a privacy fence, creating a serene oasis for outdoor enjoyment and entertaining. Additional features include , Mud Room, overed back porch, walk in closets, an extra 6' bump out in the garage for extra space for storage or a workshop. Don't miss out on the opportunity to make this beautiful house your new home.

    Zillow last checked:

    Listing updated:

    Listed by:

    Charna Virtue 765-242-8157,

    Berkshire Hathaway Home

    Bought with:

    Andrew Liechty

    F.C. Tucker Company

    Source: MIBOR as distributed by MLS GRID,MLS#: 21973215MLS Logo

    Facts & features

    Interior

    Bedrooms & bathrooms
    • Bedrooms: 5
    • Bathrooms: 3
    • Full bathrooms: 3
    • Main level bathrooms: 1
    • Main level bedrooms: 1
    Primary bedroom
    • Features: Carpet
    • Level: Upper
    • Area: 360 Square Feet
    • Dimensions: 20x18
    Bedroom 2
    • Features: Carpet
    • Level: Upper
    • Area: 154 Square Feet
    • Dimensions: 14x11
    Bedroom 3
    • Features: Carpet
    • Level: Upper
    • Area: 140 Square Feet
    • Dimensions: 14x10
    Bedroom 4
    • Features: Carpet
    • Level: Upper
    • Area: 110 Square Feet
    • Dimensions: 11x10
    Bedroom 5
    • Features: Carpet
    • Level: Main
    • Area: 195 Square Feet
    • Dimensions: 15x13
    Dining room
    • Features: Vinyl Plank
    • Level: Main
    • Area: 144 Square Feet
    • Dimensions: 16x9
    Family room
    • Features: Vinyl Plank
    • Level: Main
    • Area: 256 Square Feet
    • Dimensions: 16x16
    Kitchen
    • Features: Vinyl Plank
    • Level: Main
    • Area: 247 Square Feet
    • Dimensions: 19x13
    Living room
    • Features: Vinyl Plank
    • Level: Main
    • Area: 120 Square Feet
    • Dimensions: 12x10
    Loft
    • Features: Carpet
    • Level: Upper
    • Area: 306 Square Feet
    • Dimensions: 18x17
    Heating
    • Forced Air
    Cooling
    • Has cooling: Yes
    Appliances
    • Included: Dishwasher, Disposal, Microwave, Electric Oven, Refrigerator, Water Softener Owned
    • Laundry: Upper Level
    Features
    • Attic Access, Entrance Foyer, Pantry, Walk-In Closet(s)
    • Has basement: No
    • Attic: Access Only
    • Number of fireplaces: 1
    • Fireplace features: Electric, Great Room
    Interior area
    • Total structure area: 3,190
    • Total interior livable area: 3,190 sqft

    Property

    Parking
    • Total spaces: 2
    • Parking features: Attached, Concrete, Storage
    • Attached garage spaces: 2
    Features
    • Levels: Two
    • Stories: 2
    • Patio & porch: Porch
    • Fencing: Fenced,Fence Full Rear
    Lot
    • Size: 8,276 Square Feet
    • Features: Corner Lot, Rural - Subdivision
    Details
    • Parcel number: 290506002058000002
    • Horse amenities: None

    Construction

    Type & style
    • Home type: SingleFamily
    • Architectural style: Multi Level
    • Property subtype: Residential, Single Family Residence
    • Attached to another structure: Yes
    Materials
    • Brick, Vinyl Siding
    • Foundation: Slab
    Condition
    • New construction: No
    • Year built: 2021

    Utilities & green energy

    • Electric: 200+ Amp Service
    • Water: Municipal/City
    • Utilities for property: Sewer Connected, Water Connected

    Community & HOA

    Community
    • Subdivision: Maple Run
    HOA
    • Has HOA: Yes
    • HOA fee: $350 annually
    Location
    • Region: Sheridan

    Financial & listing details

    • Price per square foot: $110/sqft
    • Tax assessed value: $387,300
    • Annual tax amount: $3,258
    • Date on market: 4/11/2024
    • Cumulative days on market: 2 days

    Price history

    DateEventPrice
    5/24/2024Sold$350,000$110/sqft
    Source: MIBOR as distributed by MLS GRID #21973215 Report a problem
    4/13/2024Pending sale$350,000$110/sqft
    Source: MIBOR as distributed by MLS GRID #21973215 Report a problem
    4/11/2024Listed for sale$350,000-10%$110/sqft
    Source: MIBOR as distributed by MLS GRID #21973215 Report a problem
    1/1/2023Listing removed$389,000
    Source: IRMLS #202239691 Report a problem
    9/23/2022Listed for sale$389,000
    Source: IRMLS #202239691 Report a problem

    Public tax history

    YearProperty taxesTax assessment
    2025$4,234 +10.7%$387,300 +3.9%
    2024$3,825 +18.7%$372,700 +10%
    2023$3,222 $338,900 +19.3%
    2022-- $284,100
    Find assessor info on the county website

    Neighborhood: 46069

    Nearby schools

    GreatSchools rating
    Schools provided by the listing agent
    • Elementary: Sheridan Elementary School
    • Middle: Sheridan Middle School
    • High: Sheridan High School

    Source: MIBOR as distributed by MLS GRID. This data may not be complete. We recommend contacting the local school district to confirm school assignments for this home.

    Get a cash offer in 3 minutes
    Find out how much your home could sell for in as little as 3 minutes with a no-obligation cash offer.
    Estimated market value
    $390,100
    Get a cash offer in 3 minutes
    Find out how much your home could sell for in as little as 3 minutes with a no-obligation cash offer.
    Estimated market value
    $390,100