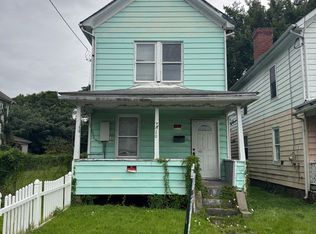
Attention investors! This 4Bed 1Bath home is currently rented with a tenannt that has been at this location for around 20 years. Seller is looking to down size portfolio, take advantage while you can. Have right away cash flow at time of closing.
For sale
Price cut: $10K (9/30)
$50,000
511 Butler St, Charleston, WV 25302
4beds
1,526sqft
Single Family Residence
Built in 1925
-- sqft lot
$-- Zestimate®
$33/sqft
$-- HOA
What's special
- 45 days
- 528
- 34
Zillow last checked:
Listing updated:
Listed by:
David Campbell,
Cornerstone Realty, LLC 304-757-0889
Source: KVBR,MLS#: 285078 Originating MLS: Kanawha Valley Board of REALTORS
Originating MLS: Kanawha Valley Board of REALTORSFacts & features
Interior
Bedrooms & bathrooms
- Bedrooms: 4
- Bathrooms: 1
- Full bathrooms: 1
Primary bedroom
- Description: Primary Bedroom
- Level: Upper
- Dimensions: 14X10'8
Bedroom 2
- Description: Bedroom 2
- Level: Upper
- Dimensions: 13'2X10'4
Bedroom 3
- Description: Bedroom 3
- Level: Main
- Dimensions: 12X10'8
Dining room
- Description: Dining Room
- Level: Main
- Dimensions: 11'10X12'10
Kitchen
- Description: Kitchen
- Level: Main
- Dimensions: 12'2X9'7
Living room
- Description: Living Room
- Level: Main
- Dimensions: 12'9X11'3
Utility room
- Description: Utility Room
- Level: Main
- Dimensions: 11'1X9'6
Heating
- Forced Air, Gas
Cooling
- Window Unit(s)
Appliances
- Included: Electric Range, Refrigerator
Features
- Dining Area, Eat-in Kitchen, Country Kitchen
- Flooring: Hardwood
- Windows: Non-Insulated
- Basement: Full
- Has fireplace: No
Interior area
- Total interior livable area: 1,526 sqft
Property
Features
- Levels: Two
- Stories: 2
- Patio & porch: Porch
- Exterior features: Porch
Lot
- Dimensions: 30 x 30 x 54 x 54
Details
- Parcel number: 120014014400000000
Construction
Type & style
- Home type: SingleFamily
- Architectural style: Two Story
- Property subtype: Single Family Residence
Materials
- Frame, Plaster
- Roof: Metal
Condition
- Year built: 1925
Utilities & green energy
- Sewer: Public Sewer
- Water: Public
Community & HOA
Community
- Security: Smoke Detector(s)
HOA
- Has HOA: No
Location
- Region: Charleston
Financial & listing details
- Price per square foot: $33/sqft
- Tax assessed value: $79,000
- Annual tax amount: $1,525
- Date on market: 8/19/2026
- Cumulative days on market: 45 days
Estimated market value
Not available
Estimated sales range
Not available
$1,343/mo
Price history
| Date | Event | Price |
|---|---|---|
| 9/30/2026 | Price change | $50,000-16.7%$33/sqft |
Source:  KVBR #285078 Report a problem KVBR #285078 Report a problem | ||
| 8/19/2026 | Listed for sale | $60,000+79.1%$39/sqft |
Source: KVBR #285078 Report a problem | ||
| 1/13/2023 | Sold | $33,500-16.3%$22/sqft |
Source: KVBR #254246 Report a problem | ||
| 10/14/2022 | Pending sale | $40,000$26/sqft |
Source: KVBR #254246 Report a problem | ||
| 6/7/2022 | Listed for sale | $40,000+90.5%$26/sqft |
Source: KVBR #254246 Report a problem | ||
| 7/28/1988 | Sold | $21,000$14/sqft |
Source: Agent Provided Report a problem | ||
Public tax history
| Year | Property taxes | Tax assessment |
|---|---|---|
| 2025 | $1,525 | $47,400 |
| 2024 | $1,525 +6.2% | $47,400 +6.2% |
| 2023 | $1,437 | $44,640 +6.6% |
| 2022 | -- | $41,880 +19.7% |
| 2021 | -- | $34,980 |
| 2020 | -- | $34,980 |
| 2019 | $1,105 +10.6% | $34,980 |
| 2018 | $999 +0.6% | $34,980 |
| 2017 | $993 +0.6% | $34,980 |
| 2016 | $987 | $34,980 -9% |
| 2015 | $987 -5.3% | $38,460 +1.4% |
| 2014 | $1,042 +8.8% | $37,920 +1.3% |
| 2013 | $958 | $37,440 +7.2% |
| 2012 | $958 +27.5% | $34,920 +30.5% |
| 2011 | $751 -0.9% | $26,760 -0.9% |
| 2010 | $758 +14.4% | $27,000 +16.6% |
| 2009 | $663 -0.8% | $23,160 |
| 2008 | $668 +9.9% | $23,160 +9.3% |
| 2007 | $608 -1.2% | $21,180 |
| 2006 | $616 +1.1% | $21,180 +1.1% |
| 2005 | $609 | $20,940 |
| 2004 | -- | $20,940 -2.2% |
| 2003 | -- | $21,420 |
| 2002 | -- | $21,420 +2.9% |
| 2001 | -- | $20,820 |
Find assessor info on the county website
Monthly payment
Est. payment
Payment breakdown
Explore the cost of this home by adjusting the details. Changes won't be saved.Climate risks
Neighborhood: Edgewood
Nearby schools
Schools provided by the listing agent
- Elementary: Edgewood Elementary
- Middle: West Side
- High: Capital
Source: KVBR. This data may not be complete. We recommend contacting the local school district to confirm school assignments for this home.

Similar homes
- $39,0003 bd1 ba1.6k sqft1420 3rd Ave, Charleston, WV 25387For Sale By Owner
- $57,0003 bd2 ba1.6k sqft1123 Beech Ave, Charleston, WV 25302For Sale
 MLS ID #284082, Cami Lynn Alford. KVBR
 - $45,0002 bd2 ba994 sqft1006 Adele St, Charleston, WV 25302For Sale By Owner

- $49,9993 bd1 ba952 sqft610 Amber Rd, South Charleston, WV 25303Auction
 MLS ID #11951892, Taylor Ramsey, Joe R. Pyle Complete Auction and Realty Service. My State MLS
 - $28,9003 bd1 ba1.2k sqft1424 Madison St, Charleston, WV 25387For Sale
 MLS ID #26-1083, Oak Hall, Red Oak Realty. GVMLS
