Come see this beautiful 3 Bedroom 2 bath home at the Rez with a 2 car garage with extra parking pad. There are many upgrades that have been done to this home. Updated Main Bath and Hall bath, New Garage door, Newer hot water heater, New AC inside and out in 2026. Newer Roof. Deck replaced in 2024. Fenced backyard with double gate. Home needs updated foundation work. Great location close to dining, shopping and walking trails. Come get into this home on the reservoir, under market value and put your own touches on it! Home is sold "As Is" at no cost to seller. Investors welcome!
Closed
Price Unknown
511 Camelia Trl, Brandon, MS 39047
3beds
1,800sqft
Residential, Single Family Residence
Built in 1979
0.45 Acres Lot
$167,500 Zestimate®
$--/sqft
$-- Estimated rent
Home value
$167,500
$159,000 - $178,000
Not available
Zestimate® history
Owner options
List your home for rent
Find your next renter with Zillow Rental Manager. Plus, with online applications, you can quickly screen prospective tenants – for free.
Refinance and save
Refinancing to a lower rate could help reduce your monthly payments and save thousands over the life of the loan.
Explore your selling options
Work with a Zillow partner agent
Leverage their expertise and Zillow's premium Showcase listings to get your home seen by more buyers.
Get startedList with your own agent
Get your home in front of millions of buyers by listing it on Zillow.
Learn how to do itSell it yourself
Take full control of how buyers see your home on Zillow by listing For Sale by Owner (FSBO).
List your homeWhat's special
New garage doorNewer roofNewer hot water heater
Zillow last checked:
Listing updated:
Listed by:
Apphia McCollough 601-919-8326,
Merck Team Realty, Inc.
Bought with:
Donna M Burks, S51769
Trifecta Real Estate, LLC
Source: MLS United,MLS#: 4158901
Facts & features
Interior
Bedrooms & bathrooms
- Bedrooms: 3
- Bathrooms: 2
- Full bathrooms: 2
Heating
- Central, Natural Gas
Cooling
- Ceiling Fan(s), Central Air, Gas
Appliances
- Included: Cooktop, Disposal, Electric Range, Gas Water Heater, Microwave, Oven, Water Heater
Features
- Ceiling Fan(s), Double Vanity, Walk-In Closet(s)
- Flooring: Vinyl, Ceramic Tile, Linoleum, Tile
- Windows: Window Treatments
- Has fireplace: Yes
- Fireplace features: Living Room, Stone
Interior area
- Total structure area: 1,800
- Total interior livable area: 1,800 sqft
Property
Parking
- Total spaces: 4
- Parking features: Attached, Garage Door Opener, Concrete
- Attached garage spaces: 2
Features
- Levels: One
- Stories: 1
- Patio & porch: Deck
- Exterior features: Rain Gutters, See Remarks
- Fencing: Gate,Privacy,Wood,Fenced
Lot
- Size: 0.45 Acres
Details
- Parcel number: H12d00000101200
Construction
Type & style
- Home type: SingleFamily
- Architectural style: Traditional
- Property subtype: Residential, Single Family Residence
Materials
- Brick, Stone
- Foundation: Slab
- Roof: Asphalt
Condition
- Fixer
- New construction: No
- Year built: 1979
Utilities & green energy
- Sewer: Public Sewer
- Water: Public
- Utilities for property: Electricity Available, Sewer Available, Cat-5 Prewired
Community & HOA
Community
- Features: Boating, Fishing, Near Entertainment
- Security: Smoke Detector(s)
- Subdivision: Pelahatchie Lake Estates
HOA
- Has HOA: No
Location
- Region: Brandon
Financial & listing details
- Tax assessed value: $137,130
- Annual tax amount: $370
- Date on market: 8/12/2026
- Electric utility on property: Yes
Price history
| Date | Event | Price |
|---|---|---|
| 8/31/2026 | Sold | -- |
Source: MLS United #4158901 Report a problem | ||
| 8/16/2026 | Pending sale | $175,000$97/sqft |
Source: MLS United #4158901 Report a problem | ||
| 8/12/2026 | Listed for sale | $175,000$97/sqft |
Source: MLS United #4158901 Report a problem | ||
Public tax history
| Year | Property taxes | Tax assessment |
|---|---|---|
| 2025 | $370 +5.4% | $13,713 |
| 2024 | $351 0% | $13,713 +15.8% |
| 2023 | $351 +1.4% | $11,842 |
| 2022 | $346 | $11,842 |
| 2021 | $346 | $11,842 +10.1% |
| 2020 | $346 -0.7% | $10,755 |
| 2019 | $348 -1.8% | $10,755 |
| 2018 | $355 +1.9% | $10,755 |
| 2017 | $348 | $10,755 +5.8% |
| 2016 | $348 +28% | $10,168 |
| 2015 | $272 | $10,168 |
| 2014 | $272 +2.1% | $10,168 |
| 2013 | $266 | $10,168 |
| 2012 | $266 +3.9% | $10,168 |
| 2011 | $256 | $10,168 |
| 2010 | $256 | $10,168 |
| 2009 | $256 +0.1% | $10,168 -0.1% |
| 2008 | $256 +149.4% | $10,180 |
| 2007 | $103 -0.1% | -- |
| 2006 | $103 -0.7% | -- |
| 2005 | $104 +1% | -- |
| 2004 | $102 +2.7% | -- |
| 2003 | $100 -0.8% | -- |
| 2002 | $101 | -- |
| 2001 | -- | $9,118 -90% |
| 2000 | $269 | $90,830 |
Find assessor info on the county website
Neighborhood: 39047
Nearby homes
- $242,2003 bd3 ba1.7k sqft509 Camelia Trl, Brandon, MS 39047Off Market
- $251,3003 bd2 ba1.8k sqft513 Camelia Trl, Brandon, MS 39047Off Market

- $448,6004 bd3 ba2.5k sqft103 Hidden Hills Cir, Canton, MS 39047Off Market
- $--3 bd2 ba1.8k sqft105 Hidden Hills Cir, Brandon, MS 39047Sold
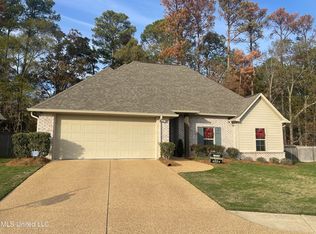
- $274,7004 bd2 ba2.3k sqft507 Camelia Trl, Brandon, MS 39047Off Market
- $340,9003 bd2 ba1.9k sqft104 Hidden Hills Cir, Brandon, MS 39047Off Market
- $385,2004 bd3 ba2.1k sqft250 Hidden Hills Pkwy, Brandon, MS 39047Off Market
- $380,1004 bd3 ba2.2k sqft248 Hidden Hills Pkwy, Brandon, MS 39047Off Market
Nearby schools
GreatSchools rating
- 9/10Oakdale Elementary SchoolGrades: PK-5Distance: 2.5 mi
- 7/10Northwest Rankin Middle SchoolGrades: 6-8Distance: 0.9 mi
- 8/10Northwest Rankin High SchoolGrades: 9-12Distance: 0.9 mi
Schools provided by the listing agent
- Elementary: Oakdale
- Middle: Northwest
- High: Northwest Rankin
Source: MLS United. This data may not be complete. We recommend contacting the local school district to confirm school assignments for this home.
- Mississippi
- Rankin County
- Brandon
- 39047
- 511 Camelia Trl
