Skip main navigation
Sold
  • Price Unknown

    511 Cape Cod Ct, Smithville, MO 64089

    2beds
    1,098sqft
    Half Duplex
    Built in 1995
    5,227 Square Feet Lot
    $217,700 Zestimate®
    $--/sqft
    $1,531 Estimated rent

    Home value

    $217,700

    $200,000 - $237,000

    $1,531/mo

    Zestimate® history
    Loading
    Loading...

    Owner options

    List your home for rent

    $1,531/mo

    Rent Zestimate®

    Find your next renter with Zillow Rental Manager. Plus, with online applications, you can quickly screen prospective tenants – for free.

    Learn more

    $1,531/mo

    Rent Zestimate®

    Refinance and save

    $252/mo

    Est. payment

    Refinancing to a lower rate could help reduce your monthly payments and save thousands over the life of the loan.

    See today's rates

    $252/mo

    Est. payment

    Explore your selling options

    Work with a Zillow partner agent

    Leverage their expertise and Zillow's premium Showcase listings to get your home seen by more buyers.

    Get started

    List with your own agent

    Get your home in front of millions of buyers by listing it on Zillow.

    Learn how to do it

    Sell it yourself

    Take full control of how buyers see your home on Zillow by listing For Sale by Owner (FSBO).

    List your home

    What's special

    Cozy fireplacePeaceful cul-de-sac
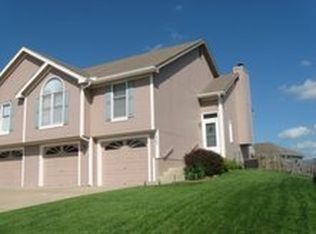
    Move-In-Ready! Check out this charming half-duplex in the heart of Smithville, brimming with potential! Nestled on a peaceful cul-de-sac this 2-bedroom, 2-bathroom gem features a spacious living room with a cozy fireplace, a 2-car garage and convenient access to Smithville Lake and Paradise Pointe Golf Complex. this home is all about location and future possibilities! Don't miss the opportunity to make this property your own and enjoy the best of what the Harborview community has to offer.

    Zillow last checked:

    Listing updated:

    Listing Provided by:

    Aadyn Delgado 816-698-9433,

    Dream Properties Real Estate

    Bought with:

    Paul Garnett, 1999029524

    Realty Executives

    Source: Heartland MLS as distributed by MLS GRID,MLS#: 2515312MLS Logo

    Facts & features

    Interior

    Bedrooms & bathrooms
    • Bedrooms: 2
    • Bathrooms: 2
    • Full bathrooms: 2
    Bedroom 1
    • Features: Carpet, Ceiling Fan(s), Walk-In Closet(s)
    • Level: Main
    • Area: 172.8 Square Feet
    • Dimensions: 13.5 x 12.8
    Bedroom 2
    • Features: All Carpet
    • Level: Main
    • Area: 118.55 Square Feet
    • Dimensions: 11.5 x 10.31
    Bathroom 1
    • Features: Carpet, Shower Over Tub
    • Level: Main
    • Area: 37.24 Square Feet
    • Dimensions: 7.6 x 4.9
    Bathroom 2
    • Features: Shower Only
    • Level: Main
    • Area: 26.94 Square Feet
    • Dimensions: 5.3 x 5.08
    Kitchen
    • Features: Built-in Features, Solid Surface Counter
    • Level: Main
    • Area: 99.75 Square Feet
    • Dimensions: 13.16 x 7.58
    Laundry
    • Level: Basement
    • Area: 86.45 Square Feet
    • Dimensions: 13.3 x 6.5
    Living room
    • Features: All Carpet, Fireplace
    • Level: Main
    • Area: 386.87 Square Feet
    • Dimensions: 28.85 x 13.41
    Heating
    • Electric, Heat Pump
    Cooling
    • Electric
    Appliances
    • Included: Dishwasher, Disposal, Free-Standing Electric Oven
    • Laundry: Electric Dryer Hookup, In Basement
    Features
    • Ceiling Fan(s)
    • Flooring: Carpet, Vinyl
    • Basement: Concrete,Unfinished
    • Number of fireplaces: 1
    • Fireplace features: Living Room
    Interior area
    • Total structure area: 1,098
    • Total interior livable area: 1,098 sqft
    • Finished area above ground: 1,098
    • Finished area below ground: 0

    Property

    Parking
    • Total spaces: 2
    • Parking features: Built-In, Garage Faces Front, Shared Driveway
    • Attached garage spaces: 2
    • Has uncovered spaces: Yes
    Features
    • Patio & porch: Deck
    • Fencing: Partial,Wood
    Lot
    • Size: 5,227 sqft
    • Features: Cul-De-Sac
    Details
    • Parcel number: 053190006009.01

    Construction

    Type & style
    • Home type: SingleFamily
    • Architectural style: Traditional
    • Property subtype: Half Duplex
    Materials
    • Wood Siding
    • Roof: Composition
    Condition
    • Fixer
    • Year built: 1995

    Utilities & green energy

    • Sewer: Public Sewer
    • Water: Public

    Community & neighborhood

    Location
    • Region: Smithville
    • Subdivision: Harborview

    HOA & financial

    HOA
    • Has HOA: Yes
    • HOA fee: $252 annually
    • Services included: Other
    • Association name: Harborview HOA

    Other

    Other facts
    • Listing terms: Cash,Conventional
    • Ownership: Private
    • Road surface type: Paved

    Price history

    DateEventPrice
    12/6/2024Sold--
    Source: Heartland MLS as distributed by MLS GRID #2515312 Report a problem
    10/22/2024Contingent$200,000$182/sqft
    Source: Heartland MLS as distributed by MLS GRID #2515312 Report a problem
    10/17/2024Listed for sale$200,000$182/sqft
    Source: Heartland MLS as distributed by MLS GRID #2515312 Report a problem

    Public tax history

    YearProperty taxesTax assessment
    2025$2,428 +14.6%$34,120 +16.3%
    2024$2,118 +4.5%$29,340
    2023$2,026 +12.1%$29,340 +16.4%
    2022$1,808 -0.7%$25,210
    2021$1,820 +13%$25,210 +13.8%
    2020$1,611 $22,150
    2019$1,611 -0.7%$22,150 +6.4%
    2018$1,622 +22.4%$20,810
    2017$1,325 $20,810 +5.2%
    2016$1,325 $19,780
    2015$1,325 +0.8%$19,780 -16.6%
    2014$1,314 $23,730
    2013-- $23,730 -1.5%
    2012-- $24,090
    2011-- $24,090 +16.3%
    2010-- $20,710
    2009-- $20,710 -1.2%
    2007-- $20,960 +3%
    2006-- $20,350
    2005$1,136 $20,350 +8%
    2004-- $18,850
    2003-- $18,850 +8.8%
    2002-- $17,330 +4.1%
    2001-- $16,640

    Find assessor info on the county website

    Neighborhood: 64089

    Nearby schools

    GreatSchools rating
    Schools provided by the listing agent
    • Elementary: Eagle Heights
    • Middle: Smithville
    • High: Smithville

    Source: Heartland MLS as distributed by MLS GRID. This data may not be complete. We recommend contacting the local school district to confirm school assignments for this home.

    Get a cash offer in 3 minutes
    Find out how much your home could sell for in as little as 3 minutes with a no-obligation cash offer.
    Estimated market value
    $217,700
    Get a cash offer in 3 minutes
    Find out how much your home could sell for in as little as 3 minutes with a no-obligation cash offer.
    Estimated market value
    $217,700