No HOA! Loсаtеd in the deѕirаble 89123 zip code, thiѕ 1,930 sq. ft. ѕingle-story home boasts dramatic archways andhigh ceilings. You’ve got that epoxy-coated two-car garage leading right into the kitchen, where a cozy nook awaits. The entire exterior is freshly painted, including the expansive covered patio out back. Inside, you’ll find all tile flooring—no carpet! The home features a spacious living room, a family room, three bedrooms, and two baths. The oversized primary suite even includes a retreat area, which could have been a fourth bedroom option. A dedicated laundry room completes this inviting home!
Active
$465,000
511 Castle Stone Ct, Las Vegas, NV 89123
3beds
1,930sqft
Single Family Residence
Built in 1995
6,098 Square Feet Lot
$-- Zestimate®
$241/sqft
$-- HOA
What's special
- 4 days |
- 246 |
- 7 |
Likely to sell faster than
Zillow last checked:
Listing updated:
Listed by:
Yvonne Khoo S.0069489 (702)819-0035,
eXp Realty
Source: LVR,MLS#: 2810146 Originating MLS: Greater Las Vegas Association of Realtors Inc
Originating MLS: Greater Las Vegas Association of Realtors IncFacts & features
Interior
Bedrooms & bathrooms
- Bedrooms: 3
- Bathrooms: 2
- Full bathrooms: 2
Primary bedroom
- Description: Ceiling Fan,Downstairs,Mirrored Door,Walk-In Closet(s)
- Dimensions: 14x22
Bedroom 2
- Description: Downstairs
- Dimensions: 10x14
Bedroom 3
- Description: Downstairs
- Dimensions: 10x12
Primary bathroom
- Description: Double Sink,Separate Shower,Separate Tub
Dining room
- Description: Dining Area
- Dimensions: 10x10
Family room
- Description: Separate Family Room
- Dimensions: 13x14
Kitchen
- Description: Pantry
Living room
- Description: Formal,Front
- Dimensions: 13x13
Heating
- Central, Gas
Cooling
- Central Air, Electric
Appliances
- Included: Dishwasher, Disposal, Gas Range, Microwave
- Laundry: Gas Dryer Hookup, Main Level
Features
- Bedroom on Main Level, Ceiling Fan(s), Primary Downstairs, Window Treatments
- Flooring: Tile
- Windows: Blinds
- Number of fireplaces: 1
- Fireplace features: Family Room, Gas
Interior area
- Total structure area: 1,930
- Total interior livable area: 1,930 sqft
Video & virtual tour
Property
Parking
- Total spaces: 2
- Parking features: Attached, Garage, Private
- Attached garage spaces: 2
Features
- Stories: 1
- Patio & porch: Covered, Patio
- Exterior features: Patio
- Fencing: Block,Back Yard
Lot
- Size: 6,098 Square Feet
- Features: Desert Landscaping, Landscaped, < 1/4 Acre
Details
- Parcel number: 17710119018
- Zoning description: Single Family
- Horse amenities: None
Construction
Type & style
- Home type: SingleFamily
- Architectural style: One Story
- Property subtype: Single Family Residence
Materials
- Frame, Stucco
- Roof: Tile
Condition
- Resale
- Year built: 1995
Utilities & green energy
- Electric: Photovoltaics None, 220 Volts in Garage
- Sewer: Public Sewer
- Water: Public
Community & HOA
Community
- Subdivision: Trails At Warm Spgs #3-Lewis Homes
HOA
- Has HOA: No
- Amenities included: None
Location
- Region: Las Vegas
Financial & listing details
- Price per square foot: $241/sqft
- Tax assessed value: $338,046
- Annual tax amount: $2,674
- Date on market: 8/19/2026
- Listing agreement: Exclusive Right To Sell
- Listing terms: Cash,Conventional,VA Loan
- Ownership: Single Family Residential
Estimated market value
Not available
Estimated sales range
Not available
Not available
Price history
| Date | Event | Price |
|---|---|---|
| 8/20/2026 | Listed for sale | $465,000$241/sqft |
Source:  LVR #2810146 Report a problem LVR #2810146 Report a problem | ||
| 8/19/2026 | Listing removed | $465,000$241/sqft |
Source: eXp Realty #2775871 Report a problem | ||
| 8/18/2026 | Listed for sale | $465,000$241/sqft |
Source: LVR #2775871 Report a problem | ||
| 8/5/2026 | Contingent | $465,000$241/sqft |
Source: LVR #2775871 Report a problem | ||
| 7/30/2026 | Price change | $465,000-2.1%$241/sqft |
Source: LVR #2775871 Report a problem | ||
| 7/28/2026 | Listed for sale | $475,000$246/sqft |
Source: LVR #2775871 Report a problem | ||
| 7/21/2026 | Contingent | $475,000$246/sqft |
Source: LVR #2775871 Report a problem | ||
| 6/26/2026 | Listed for sale | $475,000$246/sqft |
Source: LVR #2775871 Report a problem | ||
| 6/23/2026 | Contingent | $475,000$246/sqft |
Source: LVR #2775871 Report a problem | ||
| 5/23/2026 | Price change | $475,000-5.9%$246/sqft |
Source: LVR #2775871 Report a problem | ||
| 4/28/2026 | Listed for sale | $505,000+102%$262/sqft |
Source: LVR #2775871 Report a problem | ||
| 10/22/2023 | Listing removed | -- |
Source: Zillow Rentals Report a problem | ||
| 10/13/2023 | Price change | $2,100-2.3%$1/sqft |
Source: Zillow Rentals Report a problem | ||
| 10/9/2023 | Listed for rent | $2,150+4.9%$1/sqft |
Source: Zillow Rentals Report a problem | ||
| 12/2/2022 | Listing removed | -- |
Source: Zillow Rental Manager Report a problem | ||
| 11/3/2022 | Price change | $2,050-6.8%$1/sqft |
Source: Zillow Rental Manager Report a problem | ||
| 11/1/2022 | Listed for rent | $2,200+63%$1/sqft |
Source: Zillow Rental Manager Report a problem | ||
| 9/5/2015 | Listing removed | $1,350$1/sqft |
Source: Rothwell Gornt Companies Report a problem | ||
| 8/13/2015 | Listed for rent | $1,350$1/sqft |
Source: Rothwell Gornt Companies Report a problem | ||
| 1/16/2004 | Sold | $250,000+45.3%$130/sqft |
Source: Public Record Report a problem | ||
| 7/14/2000 | Sold | $172,000+19%$89/sqft |
Source: Public Record Report a problem | ||
| 9/29/1995 | Sold | $144,500$75/sqft |
Source: Public Record Report a problem | ||
Public tax history
| Year | Property taxes | Tax assessment |
|---|---|---|
| 2026 | $2,676 +8% | $118,316 +5.3% |
| 2025 | $2,478 +8% | $112,376 +7.2% |
| 2024 | $2,295 +8% | $104,829 +10.5% |
| 2023 | $2,125 +8% | $94,896 +9% |
| 2022 | $1,968 +7.7% | $87,066 +0.8% |
| 2021 | $1,827 +6.7% | $86,410 +2.2% |
| 2020 | $1,712 +4.8% | $84,558 +8.8% |
| 2019 | $1,634 +6.9% | $77,732 |
| 2018 | $1,528 | $77,732 -1.2% |
| 2017 | $1,528 | $78,679 +8.1% |
| 2016 | $1,528 +0.2% | $72,803 +11.6% |
| 2015 | $1,525 +3.2% | $65,257 +33.6% |
| 2014 | $1,477 | $48,862 |
| 2013 | -- | $48,862 -22.6% |
| 2012 | -- | $63,116 +15.4% |
| 2011 | -- | $54,710 -2% |
| 2010 | -- | $55,837 -32.3% |
| 2009 | -- | $82,470 |
| 2008 | -- | $82,470 -32.4% |
| 2007 | -- | $121,910 +2.7% |
| 2006 | -- | $118,750 +56.6% |
| 2005 | -- | $75,835 +31% |
| 2004 | -- | $57,876 +1.3% |
| 2003 | -- | $57,159 +6.5% |
| 2002 | -- | $53,670 +4.1% |
| 2001 | -- | $51,550 |
Find assessor info on the county website
Monthly payment
Est. payment
Payment breakdown
Explore the cost of this home by adjusting the details. Changes won't be saved.Climate risks
Neighborhood: Paradise
Nearby schools
GreatSchools rating
- 8/10Charlotte Hill Elementary SchoolGrades: PK-5Distance: 0.1 mi
- 5/10Jack Lund Schofield Middle SchoolGrades: 6-8Distance: 2.1 mi
- 6/10Silverado High SchoolGrades: 9-12Distance: 2.5 mi
Schools provided by the listing agent
- Elementary: Hill, Charlotte,Hill, Charlotte
- Middle: Schofield Jack Lund
- High: Silverado
Source: LVR. This data may not be complete. We recommend contacting the local school district to confirm school assignments for this home.
- $596,7004 bd4 ba2.7k sqft521 Castle Stone Ct, Las Vegas, NV 89123Off Market

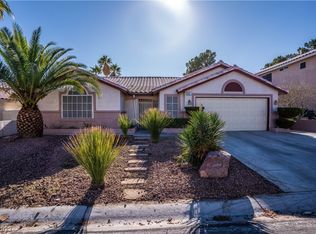
- $442,0003 bd2 ba1.9k sqft501 Castle Stone Ct, Las Vegas, NV 89123Sold
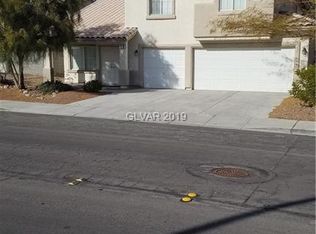
- $489,1004 bd3 ba2.1k sqft510 E Mardon Ave, Las Vegas, NV 89123Off Market
- $591,3004 bd3 ba2.7k sqft520 E Mardon Ave, Las Vegas, NV 89123Off Market
- $543,4004 bd3 ba2.8k sqft500 E Mardon Ave, Las Vegas, NV 89123Off Market
- $478,1004 bd2 ba1.9k sqft531 Castle Stone Ct, Las Vegas, NV 89123Off Market
- $528,9004 bd3 ba2.7k sqft491 Castle Stone Ct, Las Vegas, NV 89123Off Market
- $471,4004 bd3 ba2.1k sqft510 Castle Stone Ct, Las Vegas, NV 89123Off Market
A local agent can set up tours, give advice and negotiate with sellers.
Similar homes
- $565,0004 bd3 ba2.4k sqft898 E Robindale Rd, Las Vegas, NV 89123For Sale
 MLS ID #2794306, Delinda Crampton, BHHS Nevada Properties. LVR
 - $599,9003 bd3 ba2.3k sqft8598 Waterford Bend St, Las Vegas, NV 89123For Sale
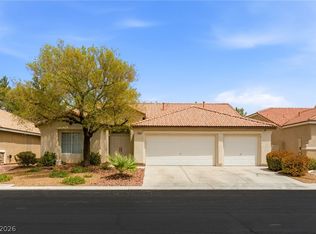 MLS ID #2808519, John Sullivan, Huntington & Ellis, A Real Est. LVR
 - $449,9003 bd2 ba2.2k sqft3570 Yorba Linda Dr, Las Vegas, NV 89122For Sale
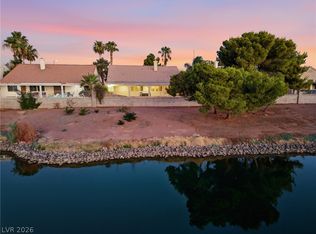 MLS ID #2809113, Ben Correa, Real Broker LLC. LVR
 - $619,9004 bd3 ba2.2k sqft8121 Handle Bar Ln, Las Vegas, NV 89123For Sale
 MLS ID #2799891, Tonya Aldinger, Wynn Realty Group. LVR
 - $335,0002 bd2 ba1.2k sqft7383 Lionheart St, Las Vegas, NV 89123For SaleMLS ID #2801966, Alexis Santiago Alfaro Martine, eXp Realty. LVR
- $488,0004 bd3 ba1.9k sqft1727 Millstream Way, Henderson, NV 89074For SaleMLS ID #2808673, Zihao Gu, HomePlus Realty LLC. LVR
- $465,0003 bd3 ba2k sqft9182 Sunken Meadow Ave, Las Vegas, NV 89178For SaleMLS ID #2806734, Jami Fowler, BHHS Nevada Properties. LVR
- $464,5003 bd3 ba2k sqft6788 Rose Mallow St, Las Vegas, NV 89148For SaleMLS ID #2791758, Melissa L. Zimbelman, LUXE International Realty. LVR
- $450,0003 bd3 ba2.2k sqft326 Evan Picone Dr, Henderson, NV 89014For SaleMLS ID #2795429, Elizabeth Borjas, Realty ONE Group, Inc. LVR
- $390,0003 bd3 ba1.7k sqft5413 Stirrup St, Las Vegas, NV 89119For SaleMLS ID #2807186, Esther M. Garcia, United Realty Group. LVR
- $405,0003 bd2 ba1k sqft1855 Metallic Ct, Las Vegas, NV 89183For SaleMLS ID #2803840, Pauline V. Aguilera, Scofield Group LLC. LVR
- $495,0003 bd3 ba2k sqft3980 Irvin Ave, Las Vegas, NV 89141For SaleMLS ID #2800260, Diana Day, Win Win Real Estate. LVR
- $395,0003 bd2 ba1.2k sqft9301 Mountain Range Ave, Las Vegas, NV 89129For SaleMLS ID #2810531, Nicole Maroe, Simply Vegas. LVR
- $449,0003 bd2 ba1.2k sqft2515 New Salem Ave, Henderson, NV 89052For SaleMLS ID #2798635, Benjamin W. Chen, Summit Properties. LVR
- $479,9995 bd3 ba2k sqft5236 Glenmorgan Ct, Las Vegas, NV 89141For SaleMLS ID #2801728, Nancy Li, Keller Williams MarketPlace. LVR
- $415,0003 bd3 ba1.5k sqft9719 Aleutian St, Las Vegas, NV 89178For SaleMLS ID #2808236, Ivy Vo, Simply Vegas. LVR
- $485,0004 bd3 ba2.2k sqft7127 Cabarita Ave, Las Vegas, NV 89178For SaleMLS ID #2796780, John Sullivan, Huntington & Ellis, A Real Est. LVR
- $499,9003 bd3 ba2.4k sqft9881 Pocono Palace St, Las Vegas, NV 89178For SaleMLS ID #2806891, Yvette Riggott, Signature Real Estate Group. LVR
- $505,0003 bd3 ba1.7k sqft330 Laguna Glen Dr, Henderson, NV 89014For SaleMLS ID #2793327, Erika Cortes, BHHS Nevada Properties. LVR
- $465,0003 bd3 ba2.3k sqft903 Golden Poppy St, Las Vegas, NV 89110For SaleMLS ID #2795922, Robert E. Salmons Jr, Entera Realty LLC. LVR
