Welcome to 511 Cedar Hill Court, a stately custom-built colonial tucked away on a quiet cul-de-sac in Bel Air. Situated on nearly three-quarters of an acre, this residence offers over 5,000 square feet of living space, thoughtful architectural details, and a flexible floor plan perfect for multi-generational living. With solid bones and high-end features throughout, this home is ready for its next owner to refresh and make it their own. Step inside from the expansive covered front porch with herringbone brick flooring to find a formal living room/office, dining room, and a sun-filled two-story gathering room with soaring windows and a dramatic stone fireplace. The main level also features a Chef’s kitchen with granite counters, 42” maple cabinetry, stainless Jenn-Air appliances, and a bright breakfast area with access to the upper deck and powered awning. A first-floor owner’s suite includes a spa bath with a jetted tub and spacious walk-in closet. Upstairs you’ll find three large bedrooms with walk-in closets, two full baths—including a jack and jill— a private study with built-ins that could double as a 4th bedroom, and a massive hallway storage closet. The lower level feels like an extension of the main floor and is flooded with natural light. Entertain in the recreation room, complete with a custom wet bar and pool table. The lower level also features a dual-sided stone fireplace, 2 enormous storage rooms and a full guest suite with a private bath and walk-in closet. Enjoy nightly fires on your patio courtyard, with the convenience of a fenced in back yard that’s surrounded with privacy. Additional highlights include: New roof in 2021, backup generator that services the main level, and two water heaters. This is a rare opportunity to own a generously sized home in a desirable Bel Air location—move in now and update at your pace to establish equity and add your personal touch. An assumable 2.75% VA loan is available for a well qualified buyer.
Sold for $795,000
$795,000
511 Cedar Hill Ct, Bel Air, MD 21015
6beds
4,732sqft
Single Family Residence
Built in 2000
0.79 Acres Lot
$801,100 Zestimate®
$168/sqft
$5,524 Estimated rent
Home value
$801,100
$745,000 - $865,000
$5,524/mo
Zestimate® history
Owner options
List your home for rent
$5,524/mo
Rent Zestimate®
Find your next renter with Zillow Rental Manager. Plus, with online applications, you can quickly screen prospective tenants – for free.
$5,524/mo
Rent Zestimate®
Refinance and save
$5,140/mo
Est. payment
Refinancing to a lower rate could help reduce your monthly payments and save thousands over the life of the loan.
$5,140/mo
Est. payment
Explore your selling options
Work with a Zillow partner agent
Leverage their expertise and Zillow's premium Showcase listings to get your home seen by more buyers.
Get startedList with your own agent
Get your home in front of millions of buyers by listing it on Zillow.
Learn how to do itSell it yourself
Take full control of how buyers see your home on Zillow by listing For Sale by Owner (FSBO).
List your homeWhat's special
Dual-sided stone fireplaceMassive hallway storage closetDramatic stone fireplacePatio courtyardPrivate study with built-insBright breakfast areaSun-filled two-story gathering room
Zillow last checked:
Listing updated:
Listed by:
Sara Simms 410-432-4500,
Cummings & Co. Realtors
Bought with:
Joseph Farinetti, 648278
Black Dog Realty, LLC
Source: Bright MLS,MLS#: MDHR2046864
Facts & features
Interior
Bedrooms & bathrooms
- Bedrooms: 6
- Bathrooms: 6
- Full bathrooms: 5
- 1/2 bathrooms: 1
- Main level bathrooms: 2
- Main level bedrooms: 1
Rooms
- Room types: Living Room, Dining Room, Primary Bedroom, Sitting Room, Bedroom 2, Bedroom 3, Bedroom 4, Bedroom 5, Kitchen, Family Room, Foyer, Breakfast Room, 2nd Stry Fam Rm, Study, Recreation Room, Storage Room
Primary bedroom
- Features: Crown Molding, Ceiling Fan(s), Window Treatments, Walk-In Closet(s), Double Sink, Countertop(s) - Solid Surface, Fireplace - Electric, Soaking Tub, Bathroom - Tub Shower, Flooring - Carpet
- Level: Main
- Area: 308 Square Feet
- Dimensions: 14 x 22
Bedroom 2
- Features: Ceiling Fan(s), Walk-In Closet(s), Flooring - Carpet, Bathroom - Tub Shower
- Level: Upper
- Area: 169 Square Feet
- Dimensions: 13 x 13
Bedroom 3
- Features: Window Treatments, Walk-In Closet(s)
- Level: Upper
- Area: 156 Square Feet
- Dimensions: 13 x 12
Bedroom 4
- Features: Window Treatments, Walk-In Closet(s), Ceiling Fan(s)
- Level: Upper
- Area: 143 Square Feet
- Dimensions: 11 x 13
Bedroom 5
- Features: Window Treatments, Ceiling Fan(s), Walk-In Closet(s), Flooring - Carpet
- Level: Lower
- Area: 216 Square Feet
- Dimensions: 18 x 12
Other
- Features: Flooring - Carpet, Fireplace - Gas, Crown Molding, Ceiling Fan(s)
- Level: Main
- Area: 342 Square Feet
- Dimensions: 19 x 18
Breakfast room
- Features: Ceiling Fan(s), Chair Rail, Crown Molding, Window Treatments, Flooring - HardWood
- Level: Main
- Area: 104 Square Feet
- Dimensions: 13 x 8
Dining room
- Features: Chair Rail, Crown Molding, Window Treatments, Formal Dining Room, Flooring - HardWood
- Level: Main
- Length: 14 Feet
Family room
- Features: Ceiling Fan(s), Fireplace - Gas, Flooring - Carpet, Crown Molding
- Level: Lower
- Area: 342 Square Feet
- Dimensions: 19 x 18
Foyer
- Features: Flooring - Tile/Brick
- Level: Main
- Area: 112 Square Feet
- Dimensions: 16 x 7
Kitchen
- Features: Ceiling Fan(s), Crown Molding, Granite Counters, Flooring - HardWood, Kitchen Island, Eat-in Kitchen, Kitchen - Propane Cooking
- Level: Main
- Area: 221 Square Feet
- Dimensions: 13 x 17
Living room
- Features: Crown Molding, Fireplace - Gas, Flooring - HardWood, Window Treatments
- Level: Main
- Area: 132 Square Feet
- Dimensions: 12 x 11
Recreation room
- Features: Chair Rail, Crown Molding, Window Treatments, Wet Bar, Flooring - Carpet
- Level: Lower
- Area: 324 Square Feet
- Dimensions: 27 x 12
Sitting room
- Features: Window Treatments, Flooring - Carpet
- Level: Lower
- Area: 96 Square Feet
- Dimensions: 12 x 8
Storage room
- Level: Lower
- Area: 225 Square Feet
- Dimensions: 25 x 9
Storage room
- Level: Lower
- Area: 50 Square Feet
- Dimensions: 10 x 5
Storage room
- Level: Lower
- Area: 63 Square Feet
- Dimensions: 21 x 3
Study
- Features: Window Treatments, Ceiling Fan(s)
- Level: Upper
- Area: 121 Square Feet
- Dimensions: 11 x 11
Heating
- Forced Air, Zoned, Geothermal, Propane
Cooling
- Ceiling Fan(s), Central Air, Zoned, Electric, Geothermal
Appliances
- Included: Cooktop, Disposal, Exhaust Fan, Dishwasher, Double Oven, Microwave, Water Heater
- Laundry: Main Level
Features
- Bar, Breakfast Area, Ceiling Fan(s), Chair Railings, Crown Molding, Entry Level Bedroom, Family Room Off Kitchen, Kitchen - Gourmet, Kitchen Island, Kitchen - Table Space, Primary Bath(s), Recessed Lighting, Soaking Tub, Bathroom - Tub Shower, Wainscotting, Walk-In Closet(s), Attic, Built-in Features, Eat-in Kitchen, Open Floorplan, Pantry, 2 Story Ceilings, 9'+ Ceilings, Tray Ceiling(s)
- Flooring: Carpet, Wood
- Doors: Sliding Glass, Storm Door(s)
- Windows: Double Pane Windows, Window Treatments
- Basement: Partial,Full,Finished,Heated,Improved,Rear Entrance,Side Entrance,Shelving,Sump Pump,Walk-Out Access,Windows,Interior Entry,Exterior Entry
- Number of fireplaces: 3
- Fireplace features: Double Sided, Gas/Propane, Mantel(s), Marble, Stone
Interior area
- Total structure area: 5,220
- Total interior livable area: 4,732 sqft
- Finished area above ground: 3,312
- Finished area below ground: 1,420
Property
Parking
- Total spaces: 2
- Parking features: Garage Faces Front, Garage Door Opener, Asphalt, Driveway, Off Street, Attached
- Attached garage spaces: 2
- Has uncovered spaces: Yes
Accessibility
- Accessibility features: None
Features
- Levels: Three
- Stories: 3
- Patio & porch: Patio, Brick
- Exterior features: Extensive Hardscape, Lighting, Awning(s)
- Pool features: None
- Has view: Yes
- View description: Panoramic, Scenic Vista
Lot
- Size: 0.79 Acres
- Features: Corner Lot, Landscaped, Cul-De-Sac
Details
- Additional structures: Above Grade, Below Grade
- Parcel number: 1301322052
- Zoning: R1
- Special conditions: Standard
- Other equipment: Intercom
Construction
Type & style
- Home type: SingleFamily
- Architectural style: Colonial
- Property subtype: Single Family Residence
Materials
- Vinyl Siding, Brick
- Foundation: Block
- Roof: Architectural Shingle
Condition
- New construction: No
- Year built: 2000
Utilities & green energy
- Sewer: Public Sewer
- Water: Well
Community & HOA
Community
- Subdivision: Cedar Hill
HOA
- Has HOA: Yes
- HOA fee: $320 semi-annually
- HOA name: CEDAR HILL ESTATES
Location
- Region: Bel Air
Financial & listing details
- Price per square foot: $168/sqft
- Tax assessed value: $768,733
- Annual tax amount: $7,875
- Date on market: 9/3/2025
- Listing agreement: Exclusive Right To Sell
- Listing terms: Assumable,Cash,Conventional,FHA,FHA 203(k),VA Loan
- Inclusions: Pool Table & Equipment
- Ownership: Fee Simple
Price history
| Date | Event | Price |
|---|---|---|
| 12/12/2025 | Sold | $795,000-0.6%$168/sqft |
Source:  Bright MLS #MDHR2046864 Report a problem Bright MLS #MDHR2046864 Report a problem | ||
| 9/15/2025 | Pending sale | $799,900$169/sqft |
Source: Bright MLS #MDHR2046864 Report a problem | ||
| 9/3/2025 | Listed for sale | $799,900+32.2%$169/sqft |
Source: Bright MLS #MDHR2046864 Report a problem | ||
| 3/9/2021 | Sold | $605,000$128/sqft |
Source: Public Record Report a problem | ||
| 8/17/2020 | Sold | $605,000-3.8%$128/sqft |
Source: Agent Provided Report a problem | ||
| 7/4/2020 | Pending sale | $629,000$133/sqft |
Source: Long & Foster Real Estate, Inc. #MDHR242738 Report a problem | ||
| 6/13/2020 | Price change | $629,000-2.5%$133/sqft |
Source: Long & Foster Real Estate, Inc. #MDHR242738 Report a problem | ||
| 2/15/2020 | Listed for sale | $645,000-4.4%$136/sqft |
Source: Long & Foster Real Estate, Inc. #MDHR242738 Report a problem | ||
| 8/28/2019 | Listing removed | $675,000$143/sqft |
Source: Long & Foster Real Estate, Inc. #MDHR231384 Report a problem | ||
| 7/11/2019 | Price change | $675,000-10%$143/sqft |
Source: Long & Foster Real Estate, Inc. #MDHR231384 Report a problem | ||
| 5/9/2019 | Price change | $750,000-6%$158/sqft |
Source: Long & Foster Real Estate, Inc. #MDHR231384 Report a problem | ||
| 4/18/2019 | Listed for sale | $797,990-6.1%$169/sqft |
Source: Northrop Realty, A Long & Foster Company #MDHR231384 Report a problem | ||
| 11/19/2018 | Listing removed | $849,900$180/sqft |
Source: Coldwell Banker Residential Brokerage - Harford County Regional Office #1001925544 Report a problem | ||
| 7/3/2018 | Listed for sale | $849,900+25.4%$180/sqft |
Source: Coldwell Banker Residential Brokerage #1001925544 Report a problem | ||
| 9/14/2005 | Sold | $678,000+45.8%$143/sqft |
Source: Public Record Report a problem | ||
| 4/27/2001 | Sold | $465,000+434.5%$98/sqft |
Source: Public Record Report a problem | ||
| 2/23/2000 | Sold | $87,000$18/sqft |
Source: Public Record Report a problem | ||
Public tax history
| Year | Property taxes | Tax assessment |
|---|---|---|
| 2025 | $8,378 +6.4% | $768,733 +6.4% |
| 2024 | $7,875 +6.8% | $722,567 +6.8% |
| 2023 | $7,372 +2.5% | $676,400 |
| 2022 | $7,193 -1.9% | $676,400 +5.1% |
| 2021 | $7,329 +1.3% | $643,467 +2.6% |
| 2020 | $7,236 +2.4% | $627,000 |
| 2019 | $7,067 +2.4% | $627,000 +4.9% |
| 2018 | $6,899 +2.5% | $597,800 +2.5% |
| 2017 | $6,730 +9514.5% | $583,200 |
| 2016 | $70 | $583,200 |
| 2015 | $70 -99.1% | $583,200 -1.3% |
| 2014 | $7,466 | $590,600 |
| 2013 | -- | $590,600 |
| 2012 | -- | $590,600 -8.7% |
| 2011 | -- | $646,700 0% |
| 2010 | -- | $646,740 |
| 2009 | -- | $646,740 -5.8% |
| 2008 | -- | $686,390 +15.3% |
| 2007 | -- | $595,356 +18.1% |
| 2006 | -- | $504,323 +22% |
| 2005 | -- | $413,290 +2% |
| 2004 | -- | $405,230 +2% |
| 2003 | -- | $397,170 +2.1% |
| 2002 | -- | $389,110 +0.8% |
| 2001 | -- | $386,192 |
Find assessor info on the county website
Neighborhood: 21015
Nearby homes
- $770,4004 bd2 ba3.3k sqft509 Cedar Hill Ct, Bel Air, MD 21015Off Market

- $270-- bd-- ba-- sqft509 Cedar Hill Ct, Bel Air, MD 21015Off Market
- $811,2004 bd4 ba4.6k sqft507 Cedar Hill Ct, Bel Air, MD 21015Off Market
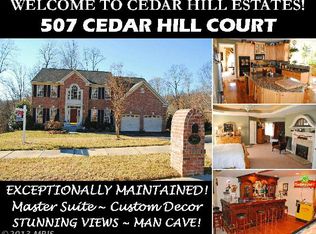
- $755,800-- bd3 ba2.9k sqft508 Cedar Hill Ct, Bel Air, MD 21015Off Market
- $772,2004 bd3 ba3.3k sqft510 Cedar Hill Ct, Bel Air, MD 21015Off Market
- $840,1005 bd4 ba4.6k sqft506 Cedar Hill Ct, Bel Air, MD 21015Off Market
- $785,0004 bd4 ba3.7k sqft505 Cedar Hill Ct, Bel Air, MD 21015Sold
- $147,0003 bd1 ba880 sqft2105 West Ct, Bel Air, MD 21015Off Market
Nearby schools
GreatSchools rating
- 8/10Homestead/Wakefield Elementary SchoolGrades: PK-5Distance: 2.6 mi
- 7/10Patterson Mill Middle SchoolGrades: 6-8Distance: 1.2 mi
- 7/10Patterson Mill High SchoolGrades: 9-12Distance: 1.2 mi
Schools provided by the listing agent
- District: Harford County Public Schools
Source: Bright MLS. This data may not be complete. We recommend contacting the local school district to confirm school assignments for this home.
Get a cash offer in 3 minutes
Find out how much your home could sell for in as little as 3 minutes with a no-obligation cash offer.
Estimated market value
$801,100
Get a cash offer in 3 minutes
Find out how much your home could sell for in as little as 3 minutes with a no-obligation cash offer.
Estimated market value
$801,100
- Maryland
- Harford County
- Bel Air
- 21015
- 511 Cedar Hill Ct
Nearby cities
Nearby zip codes
Other Bel Air Topics
