Skip main navigation
Sold for $300,000
  • $300,000

    511 Cedar St, Elk Rapids, MI 49629

    3beds
    1,035sqft
    Single Family Residence, Manufactured Home
    Built in 1972
    9,147.6 Square Feet Lot
    $334,200 Zestimate®
    $290/sqft
    $1,886 Estimated rent

    Home value

    $334,200

    $311,000 - $361,000

    $1,886/mo

    Zestimate® history
    Loading
    Loading...

    Owner options

    List your home for rent

    $1,886/mo

    Rent Zestimate®

    Find your next renter with Zillow Rental Manager. Plus, with online applications, you can quickly screen prospective tenants – for free.

    Learn more

    $1,886/mo

    Rent Zestimate®

    Refinance and save

    $1,817/mo

    Est. payment

    Refinancing to a lower rate could help reduce your monthly payments and save thousands over the life of the loan.

    See today's rates

    $1,817/mo

    Est. payment

    Explore your selling options

    Work with a Zillow partner agent

    Leverage their expertise and Zillow's premium Showcase listings to get your home seen by more buyers.

    Get started

    List with your own agent

    Get your home in front of millions of buyers by listing it on Zillow.

    Learn how to do it

    Sell it yourself

    Take full control of how buyers see your home on Zillow by listing For Sale by Owner (FSBO).

    List your home

    What's special

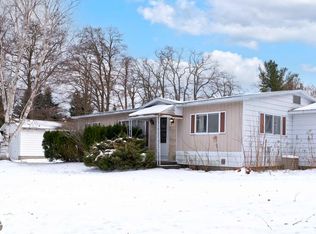
    Rare west side home in the Village of Elk Rapids. Only 3 short blocks to downtown Elk Rapids and numerous village parks and beaches on East Grand Traverse Bay. Elk Lake Access is also just a few blocks from the home. This charming home has been extensively remodeled including: vinyl plank flooring and updated vinyl window; new furnace, air conditioner, microwave in 2020; new hot water tank, gas range, and garbage disposal in 2021-2022 as well as a new stack washer & dryer, dishwasher and large pantry cupboard in 2023. Extensive landscaping includes a lovely patio, new trees, privacy shrubs and gardens. The large city lot has room to build a garage and has alley access. Create new memories here which will last a life time.

    Zillow last checked:

    Listing updated:

    Listed by:

    Anne Perry Cell:231-649-1618,

    Up North Properties 231-498-2498

    Bought with:

    Tom Wiltse, 6502370134

    Up North Properties

    Source: NGLRMLS,MLS#: 1922237MLS Logo

    Facts & features

    Interior

    Bedrooms & bathrooms
    • Bedrooms: 3
    • Bathrooms: 2
    • Full bathrooms: 1
    • 1/2 bathrooms: 1
    • Main level bathrooms: 2
    • Main level bedrooms: 3
    Primary bedroom
    • Level: Main
    • Area: 121
    • Dimensions: 11 x 11
    Bedroom 2
    • Level: Main
    • Area: 110
    • Dimensions: 11 x 10
    Bedroom 3
    • Level: Main
    • Area: 99
    • Dimensions: 11 x 9
    Primary bathroom
    • Features: None
    Kitchen
    • Level: Main
    • Area: 40
    • Dimensions: 8 x 5
    Living room
    • Level: Main
    • Area: 238
    • Dimensions: 17 x 14
    Heating
    • Forced Air, Natural Gas
    Cooling
    • Central Air
    Appliances
    • Included: Refrigerator, Oven/Range, Disposal, Dishwasher, Microwave, Washer, Dryer
    • Laundry: Main Level
    Features
    • Bookcases, Cable TV, High Speed Internet
    • Flooring: Vinyl
    • Windows: Blinds
    • Basement: Crawl Space
    • Has fireplace: No
    • Fireplace features: None
    Interior area
    • Total structure area: 1,035
    • Total interior livable area: 1,035 sqft
    • Finished area above ground: 1,035
    • Finished area below ground: 0

    Property

    Parking
    • Parking features: None, Concrete
    Accessibility
    • Accessibility features: None
    Features
    • Levels: One
    • Stories: 1
    • Patio & porch: Deck, Covered
    • Exterior features: Garden
    • Fencing: Fenced
    • Waterfront features: None
    Lot
    • Size: 9,147 sqft
    • Dimensions: 64 x 143
    • Features: Level, Landscaped, Subdivided
    Details
    • Additional structures: Shed(s)
    • Parcel number: 054301022200
    • Zoning description: Residential

    Construction

    Type & style
    • Home type: MobileManufactured
    • Architectural style: Ranch
    • Property subtype: Single Family Residence, Manufactured Home
    Materials
    • Aluminum Siding
    • Roof: Asphalt
    Condition
    • New construction: No
    • Year built: 1972

    Utilities & green energy

    • Sewer: Public Sewer
    • Water: Public

    Community & neighborhood

    Community
    • Community features: None
    Location
    • Region: Elk Rapids
    • Subdivision: Elk Rapids

    HOA & financial

    HOA
    • Services included: None

    Other

    Other facts
    • Listing agreement: Exclusive Right Sell
    • Price range: $300K - $300K
    • Listing terms: Conventional,Cash,FHA,MSHDA,USDA Loan,VA Loan,FNMA
    • Ownership type: Private Owner
    • Road surface type: Asphalt

    Price history

    DateEventPrice
    8/1/2024Sold$300,000-3.2%$290/sqft
    Source: NGLRMLS #1922237 Report a problem
    6/15/2024Price change$309,900-4.6%$299/sqft
    Source: NGLRMLS #1922237 Report a problem
    5/21/2024Price change$324,900-4.2%$314/sqft
    Source: NGLRMLS #1922237 Report a problem
    5/14/2024Listed for sale$339,000+114.6%$328/sqft
    Source: NGLRMLS #1922237 Report a problem
    10/1/2019Sold$158,000-7%$153/sqft
    Source: NGLRMLS #1865793 Report a problem
    9/3/2019Price change$169,900-3.4%$164/sqft
    Source: EXP Realty #1865793 Report a problem
    8/31/2019Price change$175,900-2.2%$170/sqft
    Source: EXP Realty #1865793 Report a problem
    8/27/2019Price change$179,900-5.3%$174/sqft
    Source: EXP Realty #1865793 Report a problem
    8/24/2019Price change$189,900-2.6%$183/sqft
    Source: EXP Realty #1865793 Report a problem
    8/22/2019Price change$194,900-2.5%$188/sqft
    Source: EXP Realty #1865793 Report a problem
    8/16/2019Price change$199,900-4.8%$193/sqft
    Source: EXP Realty #1865793 Report a problem
    8/14/2019Price change$209,900-4.5%$203/sqft
    Source: EXP Realty #1865793 Report a problem
    8/10/2019Listed for sale$219,900+125.5%$212/sqft
    Source: EXP Realty #1865793 Report a problem
    5/23/2017Sold$97,500+30.2%$94/sqft
    Source: Public Record Report a problem
    10/20/2014Listing removed$74,900$72/sqft
    Source: Real Estate One-randolph #1788327 Report a problem
    8/27/2014Price change$74,900-2.6%$72/sqft
    Source: Real Estate One-randolph #1788327 Report a problem
    7/26/2014Listed for sale$76,900+49.9%$74/sqft
    Source: Real Estate One-randolph #1788327 Report a problem
    11/4/2013Sold$51,300$50/sqft
    Source: Public Record Report a problem

    Public tax history

    YearProperty taxesTax assessment
    2025$2,778 +5.3%$152,500 +8.2%
    2024$2,638 +6.2%$141,000 +28.9%
    2023$2,486 $109,400 +6.8%
    2022-- $102,400 +8.9%
    2021-- $94,000 +33.9%
    2020-- $70,200 +86.7%
    2017$1,591 $37,600 +20.5%
    2016-- $31,200 -40.5%
    2015-- $52,400 +9.9%
    2014-- $47,700 -6.5%
    2013-- $51,000 +4.1%
    2011-- $49,000 -18.3%
    2010-- $60,000

    Find assessor info on the county website

    Neighborhood: 49629

    Nearby schools

    GreatSchools rating
    Schools provided by the listing agent
    • Elementary: Lakeland Elementary School
    • Middle: Cherryland Middle School
    • High: Elk Rapids High School
    • District: Elk Rapids Schools

    Source: NGLRMLS. This data may not be complete. We recommend contacting the local school district to confirm school assignments for this home.

    Sell for more on Zillow
    Get a Zillow Showcase℠ listing at no additional cost and you could sell for .
    $334,200
    2% more
    +$6,684
    With Zillow Showcase(estimated)
    $340,884