Rich in texture and filled with subtleties of design throughout, this impeccably maintained Bucks County home is nestled amongst an extraordinary setting with stunning views of the sweeping Delaware River. Privacy and tranquility are assured by a long gated drive and the surrounding 60 acres of woodland, river frontage and spectacular long distance views. On these expansive and diverse acres you could spend days exploring your own secluded woodlands, winding trails, and rocky waterfalls, where the rush of clear waters tumbling down forest brooks after spring rains is a sensory feast of sight and sound. Defined by exquisite detailing and an artist’s eye to frame the endless blue skies and breathtaking river views, the home is perched on the geographically notable Palisades of Bucks County. Timeless materials lead from the foyer with granite floors and a natural stone feature wall, a tribute to the rocky cliffs the home is anchored on, to the glass-walled great room, sitting area, and kitchen. Every room is oriented towards the view with a flourish of angles and walls of windows. Here, privacy is so complete window treatments are unneeded. Red oak and ceramic tile floors and vaulted ceilings flow past the massive floor-to-ceiling stone fireplace in the great room into the kitchen where granite counters, tumbled backsplash, and island with seating for 5 will satisfy gourmet cooks and everyday family living. A massive wraparound deck feels more like an outdoor living room with Trex decking and vaulted wood ceilings. Lounge in your hammock, “work” from home, or host gatherings rain or shine with bald eagles and herons as guests of honor as they glide over the river at your eye level. Located just past a handsomely appointed office with built-in bookshelves and desk, the main floor primary suite is housed in its own wing, allowing you to begin your day with a mesmerizing sunrise touched off by the sparkling river. The room is floored with red oak, capped by a vaulted ceiling lit by skylights, and features a built in bed made of gleaming Brazilian hardwood. An ensuite luxury bath is rich in high-end finishes and amenities including a Jacuzzi tub and frameless glass shower with double shower heads and a window that opens to catch the river breeze. An adjacent dressing room offers finely crafted built-ins and dual walk-in closets. The expansive walk-out lower level also enjoys walls of windows and access to a covered wrap around deck and outdoor shower. A family room with stone fireplace, recreation room, and den with built-in wet bar and beverage cooler are flanked by two bedroom suites with walk-in closets and accommodating baths. Comfort, convenience and efficiency are ensured by a premium geothermal heating system replaced in 2023 and 2024. The home is dressed in a cedar shake roof, stained cedar siding, and 2025 skylights. In addition to the attached 2-car garage, a detached barn offers a 3-car garage with vaulted ceiling and oversized bay doors. An adjacent workshop will accommodate hobbies, projects, and parking for recreational vehicles. This amazing 60 acre oasis is already subdivided and offers possibilities for a family compound. While the main attraction remains the incredible panoramic views, when you need to be grounded you’ll appreciate the fact that the quaint and historic riverside village of Frenchtown is 15 minutes away and Doylestown is a 30 minute drive through the bucolic countryside. New Jersey is visible across the river, and Manhattan is just 90 minutes. This home sits in sparkling condition ready to welcome an owner who values privacy, quality craftsmanship, and the beauty of nature.
Sold for $2,250,000
$2,250,000
511 Center Hl, Upper Black Eddy, PA 18972
3beds
4,229sqft
Single Family Residence
Built in 2003
60.59 Acres Lot
$2,351,800 Zestimate®
$532/sqft
$5,580 Estimated rent
Home value
$2,351,800
Estimated sales range
Not available
$5,580/mo
Zestimate® history
Owner options
List your home for rent
$5,580/mo
Rent Zestimate®
Find your next renter with Zillow Rental Manager. Plus, with online applications, you can quickly screen prospective tenants – for free.
$5,580/mo
Rent Zestimate®
Refinance and save
$14,112/mo
Est. payment
Refinancing to a lower rate could help reduce your monthly payments and save thousands over the life of the loan.
$14,112/mo
Est. payment
Explore your selling options
Work with a Zillow partner agent
Leverage their expertise and Zillow's premium Showcase listings to get your home seen by more buyers.
Get startedList with your own agent
Get your home in front of millions of buyers by listing it on Zillow.
Learn how to do itSell it yourself
Take full control of how buyers see your home on Zillow by listing For Sale by Owner (FSBO).
List your homeWhat's special
Panoramic viewsCedar shake roofEnsuite luxury bathSecluded woodlandsRocky waterfallsRecreation roomJacuzzi tub
Zillow last checked:
Listing updated:
Listed by:
Milly Dignetti 610-346-8811,
Carol C Dorey Real Estate
Bought with:
Jeff Lavine, RS147902A
Keller Williams Real Estate-Doylestown
Source: Bright MLS,MLS#: PABU2096234
Facts & features
Interior
Bedrooms & bathrooms
- Bedrooms: 3
- Bathrooms: 4
- Full bathrooms: 3
- 1/2 bathrooms: 1
- Main level bathrooms: 2
- Main level bedrooms: 1
Rooms
- Room types: Primary Bedroom, Sitting Room, Bedroom 2, Bedroom 3, Kitchen, Family Room, Den, Foyer, Breakfast Room, Great Room, Laundry, Other, Office, Recreation Room, Primary Bathroom, Full Bath, Half Bath
Primary bedroom
- Features: Flooring - HardWood, Cathedral/Vaulted Ceiling, Skylight(s), Recessed Lighting, Built-in Features
- Level: Main
- Area: 450 Square Feet
- Dimensions: 25 X 18
Bedroom 2
- Features: Flooring - HardWood, Walk-In Closet(s)
- Level: Lower
- Area: 224 Square Feet
- Dimensions: 16 X 14
Bedroom 3
- Features: Flooring - HardWood, Walk-In Closet(s)
- Level: Lower
- Area: 240 Square Feet
- Dimensions: 16 X 15
Primary bathroom
- Features: Flooring - Ceramic Tile, Cathedral/Vaulted Ceiling, Recessed Lighting, Built-in Features, Double Sink, Bathroom - Walk-In Shower, Bathroom - Jetted Tub
- Level: Main
- Area: 224 Square Feet
- Dimensions: 16 X 14
Breakfast room
- Features: Flooring - HardWood, Cathedral/Vaulted Ceiling, Recessed Lighting, Built-in Features
- Level: Main
- Area: 150 Square Feet
- Dimensions: 15 X 10
Den
- Features: Flooring - Ceramic Tile, Recessed Lighting, Wet Bar, Built-in Features
- Level: Lower
- Area: 170 Square Feet
- Dimensions: 17 X 10
Family room
- Features: Flooring - Ceramic Tile, Recessed Lighting, Built-in Features, Fireplace - Wood Burning
- Level: Lower
- Area: 306 Square Feet
- Dimensions: 18 X 17
Foyer
- Features: Flooring - Stone, Recessed Lighting
- Level: Main
- Area: 110 Square Feet
- Dimensions: 11 X 10
Other
- Features: Flooring - Ceramic Tile, Built-in Features, Bathroom - Walk-In Shower
- Level: Lower
- Area: 72 Square Feet
- Dimensions: 9 X 8
Other
- Features: Flooring - Ceramic Tile, Built-in Features, Bathroom - Walk-In Shower
- Level: Lower
- Area: 63 Square Feet
- Dimensions: 9 X 7
Great room
- Features: Flooring - HardWood, Cathedral/Vaulted Ceiling, Skylight(s), Recessed Lighting, Built-in Features, Fireplace - Wood Burning
- Level: Main
- Area: 728 Square Feet
- Dimensions: 28 X 26
Half bath
- Features: Flooring - Ceramic Tile, Built-in Features
- Level: Main
- Area: 42 Square Feet
- Dimensions: 7 X 6
Kitchen
- Features: Flooring - Ceramic Tile, Cathedral/Vaulted Ceiling, Skylight(s), Recessed Lighting, Built-in Features, Granite Counters, Kitchen Island, Eat-in Kitchen, Kitchen - Electric Cooking
- Level: Main
- Area: 294 Square Feet
- Dimensions: 21 X 14
Laundry
- Features: Flooring - Ceramic Tile, Built-in Features
- Level: Main
- Area: 70 Square Feet
- Dimensions: 10 X 7
Office
- Features: Flooring - HardWood, Built-in Features
- Level: Main
- Area: 88 Square Feet
- Dimensions: 11 X 8
Other
- Features: Flooring - HardWood, Recessed Lighting, Built-in Features, Walk-In Closet(s)
- Level: Main
- Area: 90 Square Feet
- Dimensions: 10 X 9
Recreation room
- Features: Flooring - Ceramic Tile, Recessed Lighting
- Level: Lower
- Area: 340 Square Feet
- Dimensions: 20 X 17
Sitting room
- Features: Flooring - HardWood, Cathedral/Vaulted Ceiling, Recessed Lighting
- Level: Main
- Area: 169 Square Feet
- Dimensions: 13 X 13
Heating
- Heat Pump, Geothermal
Cooling
- Central Air, Geothermal
Appliances
- Included: Electric Water Heater
- Laundry: Main Level, Laundry Room
Features
- Bathroom - Walk-In Shower, Breakfast Area, Built-in Features, Combination Dining/Living, Dining Area, Entry Level Bedroom, Open Floorplan, Kitchen - Gourmet, Kitchen Island, Primary Bath(s), Recessed Lighting, Walk-In Closet(s), Bar
- Flooring: Wood
- Windows: Skylight(s)
- Has basement: No
- Number of fireplaces: 2
- Fireplace features: Mantel(s), Wood Burning, Stone
Interior area
- Total structure area: 4,229
- Total interior livable area: 4,229 sqft
- Finished area above ground: 2,591
- Finished area below ground: 1,638
Property
Parking
- Total spaces: 9
- Parking features: Built In, Garage Door Opener, Driveway, Paved, Attached, Detached
- Attached garage spaces: 5
- Uncovered spaces: 4
Accessibility
- Accessibility features: None
Features
- Levels: Two
- Stories: 2
- Patio & porch: Deck, Wrap Around
- Exterior features: Outdoor Shower
- Pool features: None
- Has spa: Yes
- Spa features: Bath
- Has view: Yes
- View description: Panoramic, River, Scenic Vista, Trees/Woods, Valley, Water
- Has water view: Yes
- Water view: River,Water
- Waterfront features: River
- Body of water: Delaware River
- Frontage length: Water Frontage Ft: 3000
Lot
- Size: 60.59 Acres
- Features: Wooded, Private, Rural, Secluded, Stream/Creek, Additional Lot(s)
Details
- Additional structures: Above Grade, Below Grade, Outbuilding
- Additional parcels included: 30008059004,30008059005,30008059007,30008059008,30004043
- Parcel number: 30008059006
- Zoning: R
- Special conditions: Standard
Construction
Type & style
- Home type: SingleFamily
- Architectural style: Contemporary
- Property subtype: Single Family Residence
Materials
- Cedar
- Foundation: Concrete Perimeter
- Roof: Shake
Condition
- New construction: No
- Year built: 2003
Utilities & green energy
- Sewer: On Site Septic
- Water: Well
Community & HOA
Community
- Subdivision: None Available
HOA
- Has HOA: No
Location
- Region: Upper Black Eddy
- Municipality: NOCKAMIXON TWP
Financial & listing details
- Price per square foot: $532/sqft
- Tax assessed value: $53,460
- Annual tax amount: $8,719
- Date on market: 5/29/2025
- Listing agreement: Exclusive Right To Sell
- Ownership: Fee Simple
Price history
| Date | Event | Price |
|---|---|---|
| 9/19/2025 | Sold | $2,250,000-22.3%$532/sqft |
Source:  Bright MLS #PABU2096234 Report a problem Bright MLS #PABU2096234 Report a problem | ||
| 9/9/2025 | Pending sale | $2,895,000$685/sqft |
Source: Bright MLS #PABU2096234 Report a problem | ||
| 8/14/2025 | Contingent | $2,895,000$685/sqft |
Source: Bright MLS #PABU2096234 Report a problem | ||
| 7/7/2025 | Price change | $2,895,000-1.9%$685/sqft |
Source: Bright MLS #PABU2096234 Report a problem | ||
| 5/29/2025 | Listed for sale | $2,950,000$698/sqft |
Source: Bright MLS #PABU2096234 Report a problem | ||
Public tax history
Tax history is unavailable.
Neighborhood: 18972
Nearby homes
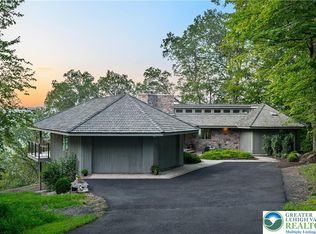
- $2,250,0003 bd4 ba4.2k sqft511 Center Hill Rd, Upper Black Eddy, PA 18972Sold
- $854,1003 bd3 ba3.2k sqft503 Center Hill Rd, Upper Black Eddy, PA 18972Off Market
- $438,5004 bd1 ba2k sqft2416 River Rd, Upper Black Eddy, PA 18972Off Market
- $708,1003 bd2 ba2k sqft2489 River Rd, Upper Black Eddy, PA 18972Off Market
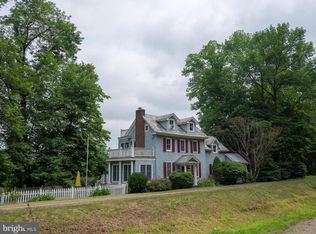
- $833,9007 bd3 ba3.1k sqft491 Center Hill Rd #U, Upper Black Eddy, PA 18972Off Market
- $869,1003 bd3 ba4.6k sqft493 Center Hill Rd, Upper Black Eddy, PA 18972Off Market
- $---- bd-- ba-- sqftRiver Rd, Kintnersville, PA 18930Off Market
- $993,8003 bd2 ba1.8k sqft71 Murdoch Way, Upper Black Eddy, PA 18972Off Market
Nearby schools
GreatSchools rating
- 9/10Durham-Nockamixon El SchoolGrades: K-5Distance: 3 mi
- 5/10Palisades Middle SchoolGrades: 6-8Distance: 3.2 mi
- 7/10Palisades High SchoolGrades: 9-12Distance: 3.1 mi
Schools provided by the listing agent
- District: Palisades
Source: Bright MLS. This data may not be complete. We recommend contacting the local school district to confirm school assignments for this home.
Get a cash offer in 3 minutes
Find out how much your home could sell for in as little as 3 minutes with a no-obligation cash offer.
Estimated market value
$2,351,800
Get a cash offer in 3 minutes
Find out how much your home could sell for in as little as 3 minutes with a no-obligation cash offer.
Estimated market value
$2,351,800
- Pennsylvania
- Bucks County
- Upper Black Eddy
- 18972
- 511 Center Hl
Nearby cities
Nearby zip codes
Other Upper Black Eddy Topics
- Apartments for Rent in 18972
- Houses for Sale in 18972
- Houses for Rent in 18972
- 18972 Real Estate
- Upper Black Eddy Condos
- Houses for Sale in Upper Black Eddy
- Newest Listings in Upper Black Eddy
- Upper Black Eddy Home Values
- Upper Black Eddy Real Estate Agents
- Upper Black Eddy Refinance
- Upper Black Eddy Mortgage Rates
