Skip main navigation
Sold for $335,000
  • $335,000

    511 CENTER POINT ROAD, VALRICO, FL 33594

    3beds
    1,430sqft
    Single Family Residence
    Built in 1994
    5,000 Square Feet Lot
    $335,400 Zestimate®
    $234/sqft
    $2,107 Estimated rent

    Home value

    $335,400

    $319,000 - $352,000

    $2,107/mo

    Zestimate® history
    Loading
    Loading...

    Owner options

    List your home for rent

    $2,107/mo

    Rent Zestimate®

    Find your next renter with Zillow Rental Manager. Plus, with online applications, you can quickly screen prospective tenants – for free.

    Learn more

    $2,107/mo

    Rent Zestimate®

    Refinance and save

    $2,315/mo

    Est. payment

    Refinancing to a lower rate could help reduce your monthly payments and save thousands over the life of the loan.

    See today's rates

    $2,315/mo

    Est. payment

    Explore your selling options

    Work with a Zillow partner agent

    Leverage their expertise and Zillow's premium Showcase listings to get your home seen by more buyers.

    Get started

    List with your own agent

    Get your home in front of millions of buyers by listing it on Zillow.

    Learn how to do it

    Sell it yourself

    Take full control of how buyers see your home on Zillow by listing For Sale by Owner (FSBO).

    List your home

    What's special

    Modern can lightingFresh new interior paintSpectacular backsplashNew exterior paintNew rainguttersCurb appealLazy susan
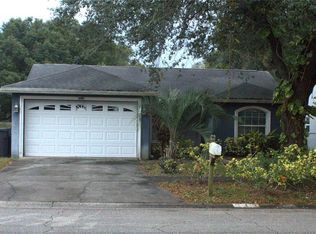
    Adorable Move-In-Ready! You'll fall in love with this sweet 4bed 2ba, fully remodeled cutie! Bursting with curb appeal, this 1430 sf home has been updated from head to toe! NEW exterior paint, NEW raingutters and a NEW craftsman door with glass give this home charm and charisma! Volume Ceilings span over brand NEW waterproof Luxury vinyl plank flooring throughout. Fresh NEW interior paint surrounds you on every wall and ceiling. NEW 5.25" baseboards too! NEW kitchen with white shaker cabinets and considerate touches such as a multitude of drawers, a modern island with breakfast seating and a lazy susan will make good use of space. All covered with quartz counertops and spectacular backsplash that gleams under modern can lighting above. Stainless steel appliances, coffee bar area and a pantry with solid shelving complete this kitchen. The dining room will be the place where friends and family make memories together. It is over-sized and will be the home's natural gathering space. Glass doors with blind inserts allow you a great view of the shaded backyard. Primary bedroom accommodates king sized furniture, and is accompanied by a beautifully remodeled bathroom with stacked tile and convenient niches in the shower. A walk-in closet fit for a happy homeowner awaits! Two additional bedrooms and a fully remodeled secondary bath also with stunning tile and niche. This thoughtful floorplan allows a 4th bedroom with double doors to be easily used as a home OFFICE or flex space. Even the two car garage has been freshly painted and bright task lighting added. The yard has a sweet 4 ft fence surrounding it's yard's peaceful borders. A quick commute to Tampa in a community with NO HOA and NO CDD makes this home a gem. Can't wait for you to see it!!!

    Zillow last checked:

    Listing updated:

    Listed by:

    Lynn Davis 813-468-0620,

    KELLER WILLIAMS SUBURBAN TAMPA 813-684-9500

    Bought with:

    Pedro Luna, PA, 3345249

    CHARLES RUTENBERG REALTY INC

    Source: Stellar MLS,MLS#: TB8521123MLS LogoOriginating MLS: Suncoast Tampa

    Facts & features

    Interior

    Bedrooms & bathrooms
    • Bedrooms: 3
    • Bathrooms: 2
    • Full bathrooms: 2
    Primary bedroom
    • Features: Walk-In Closet(s)
    • Level: First
    Bedroom 3
    • Features: Built-in Closet
    • Level: First
    Bedroom 4
    • Features: Built-in Closet
    • Level: First
    Primary bathroom
    • Level: First
    Bathroom 2
    • Features: Built-in Closet
    • Level: First
    Dining room
    • Level: First
    Kitchen
    • Features: Built-in Closet
    • Level: First
    Living room
    • Level: First
    Heating
    • Central
    Cooling
    • Central Air
    Appliances
    • Included: Dishwasher, Disposal, Dryer, Electric Water Heater, Microwave, Range Hood, Refrigerator, Washer
    • Laundry: In Garage
    Features
    • Ceiling Fan(s), Open Floorplan, Pest Guard System, Primary Bedroom Main Floor, Stone Counters, Thermostat, Vaulted Ceiling(s), Walk-In Closet(s)
    • Flooring: Luxury Vinyl
    • Windows: Window Treatments
    • Has fireplace: No
    Interior area
    • Total structure area: 1,885
    • Total interior livable area: 1,430 sqft

    Property

    Parking
    • Total spaces: 2
    • Parking features: Garage - Attached
    • Attached garage spaces: 2
    Features
    • Levels: One
    • Stories: 1
    • Exterior features: Lighting, Sidewalk
    • Fencing: Chain Link,Vinyl
    Lot
    • Size: 5,000 Square Feet
    • Dimensions: 50 x 100
    • Residential vegetation: Mature Landscaping, Oak Trees, Trees/Landscaped
    Details
    • Parcel number: U19292132600000300006.0
    • Zoning: PD
    • Special conditions: None

    Construction

    Type & style
    • Home type: SingleFamily
    • Architectural style: Florida
    • Property subtype: Single Family Residence
    Materials
    • Block, Stucco
    • Foundation: Slab
    • Roof: Shingle
    Condition
    • New construction: No
    • Year built: 1994

    Utilities & green energy

    • Sewer: Private Sewer
    • Water: Public
    • Utilities for property: BB/HS Internet Available, Cable Available, Fire Hydrant, Private

    Community & HOA

    Community
    • Pet fee: $0 monthly
    • Subdivision: VALRICO VISTA
    HOA
    • Has HOA: No
    Location
    • Region: Valrico

    Financial & listing details

    • Price per square foot: $234/sqft
    • Tax assessed value: $211,948
    • Annual tax amount: $1,402
    • Date on market: 7/2/2026
    • Cumulative days on market: 4 days
    • Listing terms: Cash,Conventional,FHA,VA Loan
    • Ownership: Fee Simple
    • Total actual rent: 0
    • Road surface type: Paved

    Price history

    DateEventPrice
    7/27/2026Sold$335,000$234/sqft
    Source: Stellar MLS #TB8521123 Report a problem
    7/8/2026Contingent$335,000$234/sqft
    Source: Stellar MLS #TB8521123 Report a problem
    7/7/2026Pending sale$335,000$234/sqft
    Source: Stellar MLS #TB8521123 Report a problem
    7/2/2026Listed for sale$335,000+48.9%$234/sqft
    Source: Stellar MLS #TB8521123 Report a problem
    2/25/2026Sold$225,000+168.2%$157/sqft
    Source: Public Record Report a problem
    11/8/1994Sold$83,900$59/sqft
    Source: Public Record Report a problem

    Public tax history

    YearProperty taxesTax assessment
    2025$1,402 +7.6%$82,304 +2.9%
    2024$1,303 +6.4%$79,984 +3%
    2023$1,224 +12%$77,654 +3%
    2022$1,093 +1.5%$75,392 +3%
    2021$1,076 +6.3%$73,196 +1.4%
    2020$1,013 +5.9%$72,185 +2.3%
    2019$956 $70,562 +1.9%
    2018$956 +3.7%$69,246 -34.5%
    2017$922 +0.7%$105,762 +59.2%
    2016$915 +1.8%$66,427 +0.7%
    2015$899 +0.6%$65,965 +0.8%
    2014$893 $65,441 +1.5%
    2013$893 -1.7%$64,474 +1.7%
    2012$909 -8.7%$63,396 -14.4%
    2011$995 -19.2%$74,097 -14.8%
    2010$1,231 +1.3%$86,963 +0.8%
    2009$1,216 -3.5%$86,307 -2.9%
    2008$1,260 -15.4%$88,861 +3%
    2007$1,489 -3.3%$86,273 +2.5%
    2006$1,540 +0.7%$84,169 +3%
    2005$1,529 $81,717 +3%
    2004-- $79,337 +1.9%
    2003-- $77,858 +2.4%
    2002-- $76,033 +1.6%
    2001-- $74,836 -6.2%
    2000$1,375 $79,824
    Find assessor info on the county website

    Neighborhood: 33594

    Nearby schools

    GreatSchools rating
    Get a cash offer in 3 minutes
    Find out how much your home could sell for in as little as 3 minutes with a no-obligation cash offer.
    Estimated market value
    $335,400
    Get a cash offer in 3 minutes
    Find out how much your home could sell for in as little as 3 minutes with a no-obligation cash offer.
    Estimated market value
    $335,400