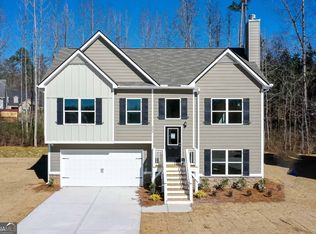

*Standing Inventory Special* - Builder will pay all closing cost and prepays with preferred lender! $500 Builder Deposit and more! Call for more information on this special! Lot 118 - Plan 4221 features a stunning Craftsman-style exterior with a front elevation combining stone, Hardiplank, and board-and-batten accents. This spacious 5-bedroom, 3-bath, two-story floor plan welcomes you with a dramatic 2-story foyer and includes a main-floor guest or teen bedroom with two closets, a formal dining room, and a large kitchen with an island. Upstairs, the generous primary suite offers dual vanities, a large walk-in closet, a garden tub, and a separate shower. Additional highlights include kitchen puck lighting, elegant archways, a cozy fireplace, and a 2-car garage. Added at no extra cost to the buyer: blinds, window screens, a glass shower door in the owner's suite, and a garage door opener. USDA Eligible!
Closed
$358,400
511 Charleston Pl, Villa Rica, GA 30180
5beds
2,400sqft
Single Family Residence
Built in 2025
0.33 Acres Lot
$359,400 Zestimate®
$149/sqft
$2,558 Estimated rent
Home value
$359,400
$341,000 - $381,000
$2,558/mo
Zestimate® history
Owner options
List your home for rent
$2,558/mo
Rent Zestimate®
Find your next renter with Zillow Rental Manager. Plus, with online applications, you can quickly screen prospective tenants – for free.
$2,558/mo
Rent Zestimate®
Refinance and save
$2,372/mo
Est. payment
Refinancing to a lower rate could help reduce your monthly payments and save thousands over the life of the loan.
$2,372/mo
Est. payment
Explore your selling options
Work with a Zillow partner agent
Leverage their expertise and Zillow's premium Showcase listings to get your home seen by more buyers.
Get startedList with your own agent
Get your home in front of millions of buyers by listing it on Zillow.
Learn how to do itSell it yourself
Take full control of how buyers see your home on Zillow by listing For Sale by Owner (FSBO).
List your homeWhat's special
Cozy fireplaceGenerous primary suiteStunning craftsman-style exteriorLarge walk-in closetSeparate showerElegant archwaysKitchen puck lighting
Zillow last checked:
Listing updated:
Listed by:
Jessica Simpson 770-570-9216,
Clover Realty
Bought with:
Ana Peralta, 375715
LD Realty Group Inc.
Source: GAMLS,MLS#: 10684406
Facts & features
Interior
Bedrooms & bathrooms
- Bedrooms: 5
- Bathrooms: 3
- Full bathrooms: 3
- Main level bathrooms: 1
- Main level bedrooms: 1
Dining room
- Features: Separate Room
Kitchen
- Features: Breakfast Area, Kitchen Island, Pantry
Heating
- Electric, Forced Air
Cooling
- Central Air, Electric
Appliances
- Included: Electric Water Heater, Dishwasher, Microwave, Oven/Range (Combo), Stainless Steel Appliance(s)
- Laundry: In Hall, Upper Level
Features
- Double Vanity, Other, Separate Shower, Soaking Tub, Entrance Foyer, Vaulted Ceiling(s), Walk-In Closet(s)
- Flooring: Carpet, Laminate, Vinyl
- Basement: None
- Attic: Pull Down Stairs
- Number of fireplaces: 1
- Fireplace features: Family Room
Interior area
- Total structure area: 2,400
- Total interior livable area: 2,400 sqft
- Finished area above ground: 2,400
- Finished area below ground: 0
Property
Parking
- Total spaces: 2
- Parking features: Garage
- Has garage: Yes
Features
- Levels: Two
- Stories: 2
- Patio & porch: Patio
Lot
- Size: 0.33 Acres
- Features: Cul-De-Sac
Details
- Parcel number: V07 0140441
Construction
Type & style
- Home type: SingleFamily
- Architectural style: Craftsman,Traditional
- Property subtype: Single Family Residence
Materials
- Brick, Concrete
- Foundation: Slab
- Roof: Composition
Condition
- New Construction
- New construction: Yes
- Year built: 2025
Details
- Warranty included: Yes
Utilities & green energy
- Sewer: Public Sewer
- Water: Public
- Utilities for property: Underground Utilities, Electricity Available, Water Available
Community & neighborhood
Security
- Security features: Smoke Detector(s)
Community
- Community features: Sidewalks, Street Lights
Location
- Region: Villa Rica
- Subdivision: The Trails at Charleston Place
HOA & financial
HOA
- Has HOA: Yes
- HOA fee: $250 annually
- Services included: Other
Other
Other facts
- Listing agreement: Exclusive Right To Sell
- Listing terms: Cash,Conventional,FHA,USDA Loan,VA Loan
Price history
| Date | Event | Price |
|---|---|---|
| 3/5/2026 | Sold | $358,400$149/sqft |
Source:  GAMLS #10684406 Report a problem GAMLS #10684406 Report a problem | ||
| 2/16/2026 | Pending sale | $358,400$149/sqft |
Source: GAMLS #10684406 Report a problem | ||
| 2/3/2026 | Listed for sale | $358,400$149/sqft |
Source: GAMLS #10684406 Report a problem | ||
| 2/1/2026 | Listing removed | $358,400$149/sqft |
Source: GAMLS #10655045 Report a problem | ||
| 12/8/2025 | Listed for sale | $358,400$149/sqft |
Source: GAMLS #10655045 Report a problem | ||
| 12/1/2025 | Listing removed | $358,400$149/sqft |
Source:  FMLS GA #7675828 Report a problem FMLS GA #7675828 Report a problem | ||
| 11/3/2025 | Listed for sale | $358,400$149/sqft |
Source: GAMLS #10636686 Report a problem | ||
Public tax history
| Year | Property taxes | Tax assessment |
|---|---|---|
| 2025 | $280 -0.9% | $10,000 |
| 2024 | $282 | $10,000 |
Find assessor info on the county website
Neighborhood: 30180

Nearby schools
GreatSchools rating
- 6/10Ithica Elementary SchoolGrades: PK-5Distance: 1.2 mi
- 8/10Bay Springs Middle SchoolGrades: 6-8Distance: 0.5 mi
- 6/10Villa Rica High SchoolGrades: 9-12Distance: 2.2 mi
Schools provided by the listing agent
- Elementary: Ithica
- Middle: Bay Springs
- High: Villa Rica
Source: GAMLS. This data may not be complete. We recommend contacting the local school district to confirm school assignments for this home.
Get a cash offer in 3 minutes
Find out how much your home could sell for in as little as 3 minutes with a no-obligation cash offer.
Estimated market value
$359,400
Get a cash offer in 3 minutes
Find out how much your home could sell for in as little as 3 minutes with a no-obligation cash offer.
Estimated market value
$359,400
- Georgia
- Carroll County
- Villa Rica
- 30180
- 511 Charleston Pl
Nearby cities
Nearby neighborhoods
Nearby zip codes
Other Villa Rica Topics
