MLS#20749275 Built by Taylor Morrison, Ready Now! The Jade in South Oak offers a spacious one-story layout with four generously sized bedrooms, including a luxurious primary suite, and additional spaces like a media room and study, perfect for both family life and entertaining. Its heart features a casual dining area flowing into a gourmet kitchen with modern appliances, creating an inviting atmosphere for gatherings. Each bedroom includes a walk-in closet for added luxury and practicality, while a thoughtfully designed laundry utility room ensures convenience. With its blend of comfort and sophistication, the Jade is an ideal choice for discerning homeowners. Structural options added include: study with double French doors, media room, tub and shower in owner's bath, raised ceilings, sliding glass door from gathering room to covered patio.
Sold
Price Unknown
511 Chatham St, Lakewood Village, TX 75068
4beds
2,999sqft
Single Family Residence
Built in 2024
7,200 Square Feet Lot
$604,400 Zestimate®
$--/sqft
$3,333 Estimated rent
Home value
$604,400
$562,000 - $647,000
$3,333/mo
Zestimate® history
Owner options
List your home for rent
$3,333/mo
Rent Zestimate®
Find your next renter with Zillow Rental Manager. Plus, with online applications, you can quickly screen prospective tenants – for free.
$3,333/mo
Rent Zestimate®
Refinance and save
$1,250/mo
Est. payment
Refinancing to a lower rate could help reduce your monthly payments and save thousands over the life of the loan.
$1,250/mo
Est. payment
Explore your selling options
Work with a Zillow partner agent
Leverage their expertise and Zillow's premium Showcase listings to get your home seen by more buyers.
Get startedList with your own agent
Get your home in front of millions of buyers by listing it on Zillow.
Learn how to do itSell it yourself
Take full control of how buyers see your home on Zillow by listing For Sale by Owner (FSBO).
List your homeWhat's special
Modern appliancesSpacious one-story layoutMedia roomWalk-in closetGourmet kitchenGenerously sized bedroomsLuxurious primary suite
Zillow last checked:
Listing updated:
Listed by:
Bobbie Alexander 0442092,
Alexander Properties 469-252-2306
Bought with:
Non-Mls Member
NON MLS
Source: NTREIS,MLS#: 20749275
Facts & features
Interior
Bedrooms & bathrooms
- Bedrooms: 4
- Bathrooms: 3
- Full bathrooms: 3
Primary bedroom
- Level: First
Bedroom
- Level: First
Bedroom
- Level: First
Bedroom
- Level: First
Dining room
- Level: First
Kitchen
- Level: First
Living room
- Level: First
Media room
- Level: First
Office
- Level: First
Heating
- Natural Gas
Cooling
- Central Air
Appliances
- Included: Dishwasher, Electric Oven, Gas Cooktop, Disposal, Microwave
- Laundry: Washer Hookup, Electric Dryer Hookup, Laundry in Utility Room
Features
- High Speed Internet, Other, Cable TV
- Flooring: Carpet, Ceramic Tile, Wood
- Windows: Window Coverings
- Has basement: No
- Number of fireplaces: 1
- Fireplace features: Gas Log
Interior area
- Total interior livable area: 2,999 sqft
Property
Parking
- Total spaces: 3
- Parking features: Garage Faces Front, Garage, Garage Door Opener, Tandem
- Attached garage spaces: 3
Features
- Levels: One
- Stories: 1
- Patio & porch: Covered
- Exterior features: Rain Gutters
- Pool features: None
- Fencing: Wood
Lot
- Size: 7,200 Square Feet
- Features: Sprinkler System
Details
- Parcel number: 511ChathamSTreet
Construction
Type & style
- Home type: SingleFamily
- Architectural style: Traditional,Detached
- Property subtype: Single Family Residence
Materials
- Brick
- Roof: Composition
Condition
- New construction: Yes
- Year built: 2024
Utilities & green energy
- Sewer: Public Sewer
- Water: Public
- Utilities for property: Other, Sewer Available, Underground Utilities, Water Available, Cable Available
Community & HOA
Community
- Features: Community Mailbox, Sidewalks
- Security: Prewired, Carbon Monoxide Detector(s), Smoke Detector(s)
- Subdivision: South Oak
HOA
- Has HOA: Yes
- Services included: All Facilities, Maintenance Grounds
- HOA fee: $1,250 annually
- HOA name: Neighborhood Management, Inc.
- HOA phone: 972-359-1548
Location
- Region: Lakewood Village
Financial & listing details
- Tax assessed value: $485,000
- Annual tax amount: $12,979
- Date on market: 10/8/2024
- Cumulative days on market: 122 days
- Listing terms: Cash,Conventional,FHA,VA Loan
Price history
| Date | Event | Price |
|---|---|---|
| 3/21/2025 | Sold | -- |
Source: NTREIS #20749275 Report a problem | ||
| 2/8/2025 | Pending sale | $600,410$200/sqft |
Source: NTREIS #20749275 Report a problem | ||
| 1/9/2025 | Price change | $600,410-4%$200/sqft |
Source: NTREIS #20749275 Report a problem | ||
| 12/19/2024 | Price change | $625,410-3.1%$209/sqft |
Source: NTREIS #20749275 Report a problem | ||
| 10/17/2024 | Price change | $645,410-3%$215/sqft |
Source: NTREIS #20749275 Report a problem | ||
| 10/4/2024 | Price change | $665,410-0.7%$222/sqft |
Source:  Taylor Morrison Report a problem Taylor Morrison Report a problem | ||
| 8/23/2024 | Price change | $670,410+0.1%$224/sqft |
Source: Taylor Morrison Report a problem | ||
| 8/2/2024 | Price change | $669,996+0.4%$223/sqft |
Source: Taylor Morrison Report a problem | ||
| 6/28/2024 | Price change | $667,438-5.7%$223/sqft |
Source: Taylor Morrison Report a problem | ||
| 5/1/2024 | Listed for sale | $707,438$236/sqft |
Source: Taylor Morrison Report a problem | ||
Public tax history
| Year | Property taxes | Tax assessment |
|---|---|---|
| 2025 | $12,979 | $485,000 |
Find assessor info on the county website
Neighborhood: 75068
Nearby homes
- $--5 bd5 ba3.3k sqft514 Chatham St, Lakewood Village, TX 75068Sold
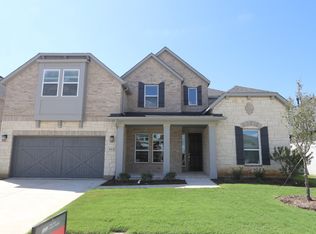
- $--4 bd4 ba3.3k sqft502 Chatham St, Lakewood Village, TX 75068Sold

- $--6 bd5 ba3.3k sqft507 Chatham St, Oak Point, TX 75068Sold

- $--6 bd5 ba3.3k sqft518 Chatham St, Lakewood Village, TX 75068Sold
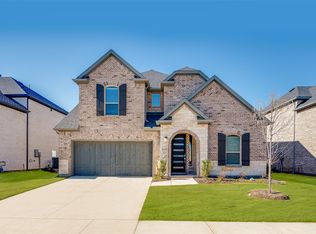
- $--4 bd4 ba2.4k sqft510 Chatham St, Lakewood Village, TX 75068Sold
- $--4 bd4 ba3.3k sqft503 Chatham St, Oak Point, TX 75068Sold
- $--6 bd5 ba3.3k sqft526 Chatham St, Lakewood Village, TX 75068Sold
- $--4 bd4 ba2.4k sqft519 Chatham Dr, Little Elm, TX 75068Sold
Nearby schools
GreatSchools rating
- 5/10Oak Point Elementary SchoolGrades: PK-5Distance: 2.5 mi
- 5/10Jerry R Walker MiddleGrades: 6-8Distance: 0.8 mi
- 5/10Little Elm High SchoolGrades: 9-12Distance: 4.7 mi
Schools provided by the listing agent
- Elementary: Oak Point
- Middle: Jerry Walker
- High: Little Elm
- District: Little Elm ISD
Source: NTREIS. This data may not be complete. We recommend contacting the local school district to confirm school assignments for this home.
Get a cash offer in 3 minutes
Find out how much your home could sell for in as little as 3 minutes with a no-obligation cash offer.
Estimated market value
$604,400
Get a cash offer in 3 minutes
Find out how much your home could sell for in as little as 3 minutes with a no-obligation cash offer.
Estimated market value
$604,400
- Texas
- Denton County
- Little Elm
- 75068
- 511 Chatham St
Nearby cities
Nearby neighborhoods
Nearby zip codes
Other Little Elm Topics
