Skip main navigation
Sold for $345,000
  • $345,000

    511 Childers Dr, Warner Robins, GA 31088

    4beds
    2,539sqft
    Single Family Residence, Residential
    Built in 2005
    0.41 Acres Lot
    $368,200 Zestimate®
    $136/sqft
    $2,369 Estimated rent

    Home value

    $368,200

    $335,000 - $401,000

    $2,369/mo

    Zestimate® history
    Loading
    Loading...

    Owner options

    List your home for rent

    $2,369/mo

    Rent Zestimate®

    Find your next renter with Zillow Rental Manager. Plus, with online applications, you can quickly screen prospective tenants – for free.

    Learn more

    $2,369/mo

    Rent Zestimate®

    Refinance and save

    $2,100/mo

    Est. payment

    Refinancing to a lower rate could help reduce your monthly payments and save thousands over the life of the loan.

    See today's rates

    $2,100/mo

    Est. payment

    Explore your selling options

    Work with a Zillow partner agent

    Leverage their expertise and Zillow's premium Showcase listings to get your home seen by more buyers.

    Get started

    List with your own agent

    Get your home in front of millions of buyers by listing it on Zillow.

    Learn how to do it

    Sell it yourself

    Take full control of how buyers see your home on Zillow by listing For Sale by Owner (FSBO).

    List your home

    What's special

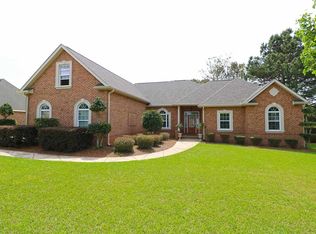
    Welcome to this all-brick, one-story home nestled in the desirable neighborhood in Weatherby Plantation. Priced at an unbeatable $369,900, this home covers 2539 square feet of living space designed to cater to the most discerning of tastes. This home is a perfect blend of comfort and luxury with its four substantial bedrooms, including a large master suite featuring dual sinks, a jetted tub, and his/her closets ensuring ample storage. This split plan home ensures privacy for everyone, making it an ideal choice for those who value their personal space. The kitchen is where you will find custom cabinets, granite countertops, a smooth top range, a generous pantry, and an expansive eat-in area. Recessed lighting adds a warm glow to the whole space, making it a perfect spot for gatherings. The formal dining area, exuding elegance with upgraded molding, is a beautiful setting for hosting dinner parties. The living area features a cozy fireplace with gas logs and surround sound extending to the backyard, setting the perfect ambiance for entertainment. Step outside onto the covered patio that comes with an extended grilling pad. The well-manicured yard, secured by a new privacy fence, houses a full-yard sprinkler system, ensuring your landscaping remains green and lush. The side-entry two-car garage is equipped with a 220 outlet and provides ample space for your vehicles. Additional features include a laundry room with a convenient mop sink and gutters around the home to protect your property from water damage. This beautiful home is a distinctive combination of style, comfort, and functionality. It awaits its new owners who will appreciate its charm and attention to detail.

    Zillow last checked:

    Listing updated:

    Listed by:

    Kari Pollock 478-714-0804,

    Landmark Realty of Perry, Inc.

    Bought with:

    Brokered Agent

    Brokered Sale

    Source: MGMLS,MLS#: 177224MLS Logo

    Facts & features

    Interior

    Bedrooms & bathrooms
    • Bedrooms: 4
    • Bathrooms: 3
    • Full bathrooms: 3
    Primary bedroom
    • Level: First
    Kitchen
    • Level: First
    Heating
    • Central, Electric, Heat Pump
    Cooling
    • Electric, Central Air, Ceiling Fan(s)
    Appliances
    • Included: Dishwasher, Disposal, Electric Range, Microwave, Refrigerator
    • Laundry: Other
    Features
    • Flooring: Carpet, Ceramic Tile, Hardwood
    • Basement: None
    • Number of fireplaces: 1
    • Fireplace features: Gas Log
    Interior area
    • Total structure area: 2,539
    • Total interior livable area: 2,539 sqft
    • Finished area above ground: 2,539
    • Finished area below ground: 0

    Property

    Parking
    • Total spaces: 2
    • Parking features: Garage Door Opener, Garage, Attached
    • Attached garage spaces: 2
    Features
    • Levels: One
    • Patio & porch: Covered, Patio
    • Exterior features: Sprinkler System, None
    • Pool features: None
    • Fencing: Fenced
    Lot
    • Size: 0.41 Acres
    Details
    • Parcel number: 00051E 091000
    • Horse amenities: None

    Construction

    Type & style
    • Home type: SingleFamily
    • Architectural style: Other
    • Property subtype: Single Family Residence, Residential
    Materials
    • Brick
    • Foundation: Slab
    • Roof: Composition
    Condition
    • Resale
    • New construction: No
    • Year built: 2005

    Utilities & green energy

    • Sewer: Septic Tank
    • Water: Public
    • Utilities for property: Cable Available, Underground Utilities

    Community & neighborhood

    Security
    • Security features: Security System
    Location
    • Region: Warner Robins
    • Subdivision: Weatherby Plantation

    Other

    Other facts
    • Listing agreement: Exclusive Right To Sell
    • Listing terms: Conventional,FHA,VA Loan

    Price history

    DateEventPrice
    12/19/2025Sold$345,000-0.9%$136/sqft
    Source: Public Record Report a problem
    12/12/2024Sold$348,000-5.9%$137/sqft
    Source: MGMLS #177224 Report a problem
    11/17/2024Pending sale$369,900$146/sqft
    Source: CGMLS #246677 Report a problem
    11/4/2024Listed for sale$369,900+45.1%$146/sqft
    Source: CGMLS #246677 Report a problem
    9/1/2018Sold$255,000-1.9%$100/sqft
    Source: Public Record Report a problem
    8/24/2018Pending sale$260,000$102/sqft
    Source: Coldwell Banker SSK, Realtors #182592 Report a problem
    7/3/2018Listed for sale$260,000$102/sqft
    Source: Coldwell Banker SSK, Realtors #182592 Report a problem
    6/19/2018Pending sale$260,000$102/sqft
    Source: Coldwell Banker SSK, Realtors #182592 Report a problem
    5/29/2018Listed for sale$260,000$102/sqft
    Source: Coldwell Banker SSK, Realtors #182592 Report a problem
    5/14/2018Pending sale$260,000$102/sqft
    Source: Coldwell Banker SSK, Realtors #182592 Report a problem
    5/7/2018Listed for sale$260,000+4.6%$102/sqft
    Source: COLDWELL BANKER SSK REALTORS #182592 Report a problem
    8/17/2006Sold$248,500+441.4%$98/sqft
    Source: Public Record Report a problem
    3/14/2005Sold$45,900$18/sqft
    Source: Public Record Report a problem

    Public tax history

    YearProperty taxesTax assessment
    2025$3,150 +3.2%$144,200 +1.1%
    2024$3,052 +9.2%$142,640 +22.2%
    2023$2,794 +1.8%$116,680 +3.3%
    2022$2,745 +12.2%$113,000 +12.2%
    2021$2,446 +3.4%$100,680 +3.9%
    2020$2,366 $96,920
    2019$2,366 +1.9%$96,920
    2018$2,323 +559.2%$96,920
    2017$352 $96,920 -1.5%
    2016$352 -85.1%$98,400
    2015$2,364 $98,400
    2014-- $98,400 -5.9%
    2013-- $104,560
    2012-- --
    2011-- --
    2010-- --
    2009-- --
    2008-- --
    2007-- --
    2006-- --
    2005-- --

    Find assessor info on the county website

    Neighborhood: 31088

    Nearby schools

    GreatSchools rating
    Schools provided by the listing agent
    • Elementary: Lake Joy Elementary
    • Middle: Mossy Creek Middle
    • High: Houston County High School

    Source: MGMLS. This data may not be complete. We recommend contacting the local school district to confirm school assignments for this home.

    Get pre-qualified for a loan
    At Zillow Home Loans, we can pre-qualify you in as little as 5 minutes with no impact to your credit score.

    An equal housing lender. NMLS #10287.

    Sell for more on Zillow
    Get a Zillow Showcase℠ listing at no additional cost and you could sell for .
    $368,200
    2% more
    +$7,364
    With Zillow Showcase(estimated)
    $375,564