In the heart of stately Fig Garden, this lovely 3 bed 2 bath home invites you and your family to lay down some roots. This 1941 residence on a lush oversized lot is on the market for the very first time.This wonderfully maintained home has 2 living rooms (each with fireplace), a formal dining room, full bath, and 2 downstairs bedrooms (yes, there is original hardwood under the carpet!). Upstairs is a spacious master suite with deck. The expansive grounds include multiple shade trees, rose garden, gazebo, lots of grass, and the relaxing back patio is a perfect place to sit, relax and take it all in. Yard also has access gate to walking trail. Convenient to Fig Garden Village, Fresno High, Fig Garden Swim & Racquet Club, Christmas Tree Lane, and walking distance to Gazebo Gardens.
Sold for $560,000
$560,000
511 Circle Dr N, Fresno, CA 93704
3beds
2baths
2,353sqft
Residential, Single Family Residence
Built in 1941
0.3 Acres Lot
$611,300 Zestimate®
$238/sqft
$2,632 Estimated rent
Home value
$611,300
$569,000 - $660,000
$2,632/mo
Zestimate® history
Owner options
List your home for rent
$2,632/mo
Rent Zestimate®
Find your next renter with Zillow Rental Manager. Plus, with online applications, you can quickly screen prospective tenants – for free.
$2,632/mo
Rent Zestimate®
Refinance and save
$3,782/mo
Est. payment
Refinancing to a lower rate could help reduce your monthly payments and save thousands over the life of the loan.
$3,782/mo
Est. payment
Explore your selling options
Work with a Zillow partner agent
Leverage their expertise and Zillow's premium Showcase listings to get your home seen by more buyers.
Get startedList with your own agent
Get your home in front of millions of buyers by listing it on Zillow.
Learn how to do itSell it yourself
Take full control of how buyers see your home on Zillow by listing For Sale by Owner (FSBO).
List your homeWhat's special
Multiple shade treesRose gardenLots of grassFormal dining roomFig garden swimRacquet clubExpansive grounds
Zillow last checked:
Listing updated:
Listed by:
Rebecca A. Pope DRE #01946060 559-317-2292,
Realty Concepts, Ltd. - Clovis
Bought with:
Laura Corey, DRE #01303203
Realty Concepts, Ltd. - Fresno
Source: Fresno MLS,MLS#: 604561Originating MLS: Fresno MLS
Facts & features
Interior
Bedrooms & bathrooms
- Bedrooms: 3
- Bathrooms: 2
Primary bedroom
- Area: 0
- Dimensions: 0 x 0
Bedroom 1
- Area: 0
- Dimensions: 0 x 0
Bedroom 2
- Area: 0
- Dimensions: 0 x 0
Bedroom 3
- Area: 0
- Dimensions: 0 x 0
Bedroom 4
- Area: 0
- Dimensions: 0 x 0
Bathroom
- Features: Tub/Shower, Shower, Tub
Dining room
- Features: Formal
- Area: 0
- Dimensions: 0 x 0
Family room
- Area: 0
- Dimensions: 0 x 0
Kitchen
- Area: 0
- Dimensions: 0 x 0
Living room
- Area: 0
- Dimensions: 0 x 0
Basement
- Area: 0
Heating
- Central
Cooling
- Central Air
Appliances
- Included: F/S Range/Oven, Electric Appliances, Disposal, Refrigerator
- Laundry: In Garage, Electric Dryer Hookup
Features
- Isolated Bedroom, Family Room, Den/Study
- Flooring: Carpet, Tile, Hardwood
- Number of fireplaces: 2
- Fireplace features: Masonry
Interior area
- Total structure area: 2,353
- Total interior livable area: 2,353 sqft
Property
Parking
- Parking features: Garage, Carport
- Has garage: Yes
- Has carport: Yes
Features
- Levels: Two
- Stories: 2
- Entry location: Second Floor
- Patio & porch: Covered, Uncovered
Lot
- Size: 0.3 Acres
- Dimensions: 90 x 145
- Features: Urban, Other, Sprinklers In Front, Sprinklers In Rear, Sprinklers Manual, Mature Landscape, Garden
Details
- Parcel number: 43507209
- Zoning: R1
Construction
Type & style
- Home type: SingleFamily
- Architectural style: Ranch
- Property subtype: Residential, Single Family Residence
Materials
- Stucco, Wood Siding, Brick
- Foundation: Concrete
- Roof: Composition
Condition
- Year built: 1941
Utilities & green energy
- Sewer: Public Sewer
- Water: Public
- Utilities for property: Public Utilities
Community & HOA
Location
- Region: Fresno
Financial & listing details
- Price per square foot: $238/sqft
- Tax assessed value: $582,624
- Date on market: 11/8/2023
- Cumulative days on market: 4 days
- Listing agreement: Exclusive Right To Sell
- Listing terms: Government,Conventional,Cash
Price history
| Date | Event | Price |
|---|---|---|
| 12/1/2023 | Sold | $560,000+2%$238/sqft |
Source: Fresno MLS #604561 Report a problem | ||
| 11/13/2023 | Pending sale | $549,000$233/sqft |
Source: Fresno MLS #604561 Report a problem | ||
| 11/9/2023 | Listed for sale | $549,000$233/sqft |
Source: Fresno MLS #604561 Report a problem | ||
Public tax history
| Year | Property taxes | Tax assessment |
|---|---|---|
| 2026 | -- | $582,624 +2% |
| 2025 | $7,225 +4% | $571,200 +2% |
| 2024 | $6,946 +295.5% | $560,000 +282.2% |
| 2023 | $1,756 +1.4% | $146,509 +2% |
| 2022 | $1,731 +2.9% | $143,637 +2% |
| 2021 | $1,682 +0.5% | $140,822 +1% |
| 2020 | $1,674 +4.1% | $139,379 +2% |
| 2019 | $1,608 +2.3% | $136,647 +2% |
| 2018 | $1,572 +1.8% | $133,969 +2% |
| 2017 | $1,544 +3.5% | $131,343 +2% |
| 2016 | $1,491 +1.6% | $128,768 +1.5% |
| 2015 | $1,467 +2.2% | $126,834 +2% |
| 2014 | $1,436 | $124,350 +0.5% |
| 2013 | -- | $123,789 +2% |
| 2012 | -- | $121,363 +2% |
| 2011 | -- | $118,984 +0.8% |
| 2010 | -- | $118,096 -0.2% |
| 2009 | -- | $118,378 +2% |
| 2008 | -- | $116,058 +2% |
| 2007 | -- | $113,784 +2% |
| 2006 | -- | $111,554 +2% |
| 2005 | -- | $109,368 +2% |
| 2004 | -- | $107,225 +1.9% |
| 2003 | -- | $105,261 +2% |
| 2002 | -- | $103,198 +2% |
| 2001 | $1,127 | $101,175 |
Find assessor info on the county website
Neighborhood: Bullard
Nearby homes
- $433,2002 bd2 ba1.7k sqft521 Circle Dr N, Fresno, CA 93704Off Market
- $370,9002 bd2 ba1.8k sqft445 Circle Dr N, Fresno, CA 93704Off Market
- $399,0002 bd2 ba1.6k sqft529 Circle Dr N, Fresno, CA 93704Off Market
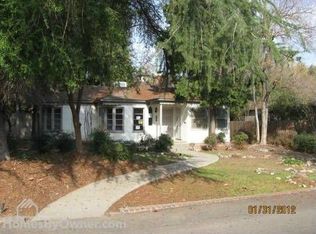
- $407,1003 bd1 ba1.9k sqft510 Circle Dr N, Fresno, CA 93704Off Market
- $457,0003 bd2 ba1.5k sqft520 Circle Dr N, Fresno, CA 93704Off Market
- $370,7002 bd1 ba1k sqft440 Circle Dr N, Fresno, CA 93704Off Market
- $506,1003 bd2 ba1.8k sqft530 Circle Dr N, Fresno, CA 93704Off Market
- $722,8003 bd2 ba2.6k sqft425 Circle Dr N, Fresno, CA 93704Off Market
Nearby schools
GreatSchools rating
- 4/10Del Mar Elementary SchoolGrades: K-6Distance: 0.8 mi
- 2/10Fort Miller Middle SchoolGrades: 7-8Distance: 0.6 mi
- 3/10Fresno High SchoolGrades: 9-12Distance: 1.3 mi
Schools provided by the listing agent
- Elementary: Del Mar
- Middle: Fort Miller
- High: Fresno
Source: Fresno MLS. This data may not be complete. We recommend contacting the local school district to confirm school assignments for this home.
Get a cash offer in 3 minutes
Find out how much your home could sell for in as little as 3 minutes with a no-obligation cash offer.
Estimated market value
$611,300
Get a cash offer in 3 minutes
Find out how much your home could sell for in as little as 3 minutes with a no-obligation cash offer.
Estimated market value
$611,300
- California
- Fresno County
- Fresno
- 93704
- Bullard
- 511 Circle Dr N
