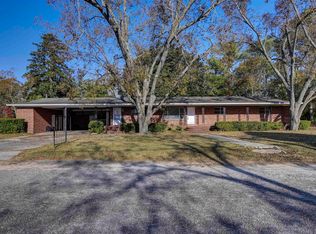
Amazing all brick ranch home just around the corner from Leesville College Park & Historic Main Street Leesville. This home has been well cared for and boasts a fenced back yard for kids & pets, vinyl windows, 2 car carport and shade tree in the front yard. Interior features include granite countertops, new carpet in the formal living room & bedrooms, tile floors in kitchen and family room w/ a fireplace for staying cozy in the winter. Easy walking to the park or Main Street for local restaurants, coffee shops or the Poultry Festival in May. Disclaimer: CMLS has not reviewed and, therefore, does not endorse vendors who may appear in listings.
For sale
Price cut: $2K (8/13)
$237,500
511 Clamp Dr, Leesville, SC 29070
3beds
1,791sqft
Single Family Residence
Built in 1972
0.3 Acres Lot
$235,800 Zestimate®
$133/sqft
$-- HOA
What's special
- 88 days |
- 670 |
- 46 |
Zillow last checked:
Listing updated:
Listed by:
Andy D Bedenbaugh Ofc:803-532-3866,
Shealy Realty
Source: Consolidated MLS,MLS#: 634975
Facts & features
Interior
Bedrooms & bathrooms
- Bedrooms: 3
- Bathrooms: 2
- Full bathrooms: 2
- Main level bathrooms: 2
Primary bedroom
- Features: Bath-Private
- Level: Main
Bedroom 2
- Level: Main
Bedroom 3
- Level: Main
Kitchen
- Features: Eat-in Kitchen, Granite Counters, Cabinets-Stained
Heating
- Central, Gas Pac
Cooling
- Central Air, Gas Pac
Appliances
- Included: Built-In Range, Dishwasher
- Laundry: Mud Room
Features
- Ceiling Fan(s)
- Doors: Storm Door(s)
- Basement: Crawl Space
- Attic: Pull Down Stairs
- Number of fireplaces: 1
- Fireplace features: Masonry
Interior area
- Total structure area: 1,791
- Total interior livable area: 1,791 sqft
Property
Parking
- Total spaces: 6
- Parking features: Attached Carport
- Garage spaces: 2
- Carport spaces: 2
Features
- Stories: 1
Lot
- Size: 0.3 Acres
- Features: Cul-De-Sac
Details
- Parcel number: 00602002005
Construction
Type & style
- Home type: SingleFamily
- Architectural style: Ranch
- Property subtype: Single Family Residence
Materials
- Brick-All Sides-AbvFound
Condition
- New construction: No
- Year built: 1972
Utilities & green energy
- Sewer: Septic Tank
- Water: Public
- Utilities for property: Electricity Connected
Community & HOA
Community
- Security: Smoke Detector(s)
- Subdivision: NONE
HOA
- Has HOA: No
Location
- Region: Leesville
Financial & listing details
- Price per square foot: $133/sqft
- Tax assessed value: $180,698
- Annual tax amount: $1,267
- Date on market: 5/26/2026
- Listing agreement: Exclusive Right To Sell
- Road surface type: Paved
Estimated market value
$235,800
$224,000 - $248,000
$1,756/mo
Price history
| Date | Event | Price |
|---|---|---|
| 8/13/2026 | Price change | $237,500-0.8%$133/sqft |
Source:  Consolidated MLS #634975 Report a problem Consolidated MLS #634975 Report a problem | ||
| 7/28/2026 | Price change | $239,500-2.2%$134/sqft |
Source: Consolidated MLS #634975 Report a problem | ||
| 7/8/2026 | Pending sale | $245,000$137/sqft |
Source: Consolidated MLS #634975 Report a problem | ||
| 6/17/2026 | Price change | $245,000-2%$137/sqft |
Source: Consolidated MLS #634975 Report a problem | ||
| 5/26/2026 | Listed for sale | $250,000+105.8%$140/sqft |
Source: Consolidated MLS #634975 Report a problem | ||
| 3/28/2017 | Sold | $121,500-6.2%$68/sqft |
Source: Agent Provided Report a problem | ||
| 2/7/2017 | Listed for sale | $129,500+24.5%$72/sqft |
Source: Real Estate Partners LLC #417169 Report a problem | ||
| 9/28/2001 | Sold | $104,000$58/sqft |
Source: Public Record Report a problem | ||
Public tax history
| Year | Property taxes | Tax assessment |
|---|---|---|
| 2025 | $1,267 +8.9% | $5,796 +15% |
| 2024 | $1,163 +2.4% | $5,040 |
| 2023 | $1,137 -2.2% | $5,040 |
| 2022 | $1,163 | $5,040 |
| 2021 | -- | $5,040 +3.7% |
| 2019 | -- | $4,860 |
| 2018 | $1,057 +2.2% | $4,860 +11.2% |
| 2017 | $1,034 +16.3% | $4,371 |
| 2016 | $889 +14% | $4,371 |
| 2015 | $780 | $4,371 -0.3% |
| 2014 | $780 -3.4% | $4,382 +0% |
| 2013 | $807 | $4,380 |
| 2012 | -- | $4,380 |
| 2011 | -- | $4,380 |
| 2010 | -- | $4,380 +15% |
| 2009 | -- | $3,810 |
| 2008 | -- | $3,810 -10.8% |
| 2007 | -- | $4,270 |
| 2006 | -- | $4,270 |
| 2005 | -- | $4,270 +24.1% |
| 2004 | -- | $3,440 |
| 2003 | -- | $3,440 |
| 2001 | -- | $3,440 +38.2% |
| 2000 | -- | $2,490 |
Find assessor info on the county website
Monthly payment
Est. payment
Payment breakdown
Explore the cost of this home by adjusting the details. Changes won't be saved.Climate risks
Neighborhood: 29070
Nearby schools
GreatSchools rating
- NABatesburg-Leesville Primary SchoolGrades: PK-2Distance: 1.2 mi
- 5/10Batesburg-Leesville Middle SchoolGrades: 6-8Distance: 1.6 mi
- 5/10Batesburg-Leesville High SchoolGrades: 9-12Distance: 1.1 mi
Schools provided by the listing agent
- Elementary: Batesburg-Leesville
- Middle: Batesburg-Leesville
- High: Batesburg-Leesville
- District: Lexington Three
Source: Consolidated MLS. This data may not be complete. We recommend contacting the local school district to confirm school assignments for this home.
- $188,7003 bd1 ba1.6k sqft402 Bernard St, Leesville, SC 29070Off Market
- $17,0003 bd1 ba-- sqft402 Bernard St, Leesville, SC 29070Off Market
- $223,1003 bd2 ba1.6k sqft512 Clamp Dr, Leesville, SC 29070Off Market
- $275,7003 bd2 ba1.8k sqft505 Clamp Dr, Leesville, SC 29070Off Market
- $216,7003 bd2 ba1.7k sqft408 Bernard St, Leesville, SC 29070Off Market
- $264,9003 bd2 ba1.6k sqft504 Clamp Dr, Leesville, SC 29070Sold
- $209,0003 bd1 ba2k sqft412 Bernard St, Leesville, SC 29070Off Market
- $193,9003 bd1 ba1.9k sqft342 Bernard St, Leesville, SC 29070Off Market
A local agent can set up tours, give advice and negotiate with sellers.
A local lender can help you make sure your offer is ready when you are.
Similar homes
- $189,5003 bd2 ba2.3k sqft507 Long Ter, Leesville, SC 29070For Sale
 MLS ID #621447, Andy D Bedenbaugh. Consolidated MLS
 - $298,5003 bd2 ba2k sqft215 Summerland Ave, Batesburg, SC 29006For Sale
 MLS ID #640554, Taylor Davis. Consolidated MLS
 - $269,0003 bd2 ba1.4k sqft234 Horace Ct, Lexington, SC 29073For Sale
 MLS ID #639627, Steven Koleno. Consolidated MLS
 - $269,9003 bd2 ba1.2k sqft436 Long Branch Rd, Gilbert, SC 29054For Sale
 MLS ID #640129, Mary Burton. Consolidated MLS
 - $259,4003 bd2 ba1.2k sqft113 Maple Shade Ln, Lexington, SC 29073For SaleMLS ID #637233, Bryant Hinson. Consolidated MLS
- $335,0003 bd3 ba2.5k sqft560 Edisto Dr, Batesburg, SC 29006For SaleMLS ID #637564, Andrea Kelly. Consolidated MLS
- $230,0003 bd2 ba1.2k sqft220 Longshadow Dr, Lexington, SC 29072For SaleMLS ID #640530, Thomas Shoupe. Consolidated MLS
- $199,9003 bd2 ba1.4k sqft362 Hill St, Batesburg, SC 29006For SaleMLS ID #628443, Reggie S Enlow. Consolidated MLS
- $284,9003 bd2 ba1.5k sqft273 Farmdale Dr, Lexington, SC 29073For SaleMLS ID #634182, Ben McCarter. Consolidated MLS
- $244,9994 bd2 ba1.5k sqft233 Stagone Ln, Lexington, SC 29073For SaleMLS ID #640652, Debbie Hill. Consolidated MLS
- $259,9004 bd3 ba1.8k sqft205 Drayden Ct, Lexington, SC 29073For SaleMLS ID #639995, Matt Shealy. Consolidated MLS
- $234,9003 bd2 ba1.3k sqft363 Colony Lakes Dr, Lexington, SC 29073For SaleMLS ID #639812, Erin Starling. Consolidated MLS
- $260,0004 bd3 ba1.8k sqft305 Cutter Ct, Chapin, SC 29036For SaleMLS ID #641007, Heather Tiedman. Consolidated MLS
- $229,0003 bd3 ba1.3k sqft164 Foley Ln, Lexington, SC 29072For SaleMLS ID #640344, Joseph Dixon. Consolidated MLS
- $239,9993 bd2 ba1.3k sqft922 Sequoia Dr, Lexington, SC 29073For SaleMLS ID #634865, Libby Satterfield. Consolidated MLS
- $249,3503 bd1 ba1.4k sqft1208 Cummings Rd, Ridge Spring, SC 29129For SaleMLS ID #224614, Mary Nadal-Mayer, Meybohm Real Estate - Aiken. Aiken MLS
- $255,0003 bd3 ba1.4k sqft141 Burma Rd, Lexington, SC 29072For SaleMLS ID #638443, Jeremy Garrett. Consolidated MLS
- $233,0003 bd2 ba1.3k sqft163 Stanley Ct, Lexington, SC 29073For SaleMLS ID #630384, Renee Friar. Consolidated MLS
- $269,9003 bd2 ba1.3k sqft216 Puller Ct, Lexington, SC 29072For SaleMLS ID #640226, Bonni Jeffers. Consolidated MLS
- $284,0003 bd2 ba1.4k sqft644 Whitland Rd, Lexington, SC 29072For SaleMLS ID #641012, Susan Riley. Consolidated MLS
