Skip main navigation
Closed
  • Listed by: Keller Williams Chesterfield • Kristin L Sprague • Contact: 314-504-6698
    Bought with: RedKey Realty Leaders
    Price Unknown

    511 Clemens Ave, Saint Louis, MO 63122

    3beds
    1,386sqft
    Single Family Residence
    Built in 1928
    5,083 Square Feet Lot
    $523,300 Zestimate®
    $--/sqft
    $2,855 Estimated rent

    Home value

    $523,300

    $481,000 - $565,000

    $2,855/mo

    Zestimate® history
    Loading
    Loading...

    Owner options

    List your home for rent

    $2,855/mo

    Rent Zestimate®

    Find your next renter with Zillow Rental Manager. Plus, with online applications, you can quickly screen prospective tenants – for free.

    Learn more

    $2,855/mo

    Rent Zestimate®

    Refinance and save

    Refinancing to a lower rate could help reduce your monthly payments and save thousands over the life of the loan.

    See today's rates

    Explore your selling options

    Work with a Zillow partner agent

    Leverage their expertise and Zillow's premium Showcase listings to get your home seen by more buyers.

    Get started

    List with your own agent

    Get your home in front of millions of buyers by listing it on Zillow.

    Learn how to do it

    Sell it yourself

    Take full control of how buyers see your home on Zillow by listing For Sale by Owner (FSBO).

    List your home

    What's special

    Carved wood fireplace mantelFenced backyardDouble lotRoomy side yardQuartz countersQuaint covered sitting porchBeautiful hardwood floors
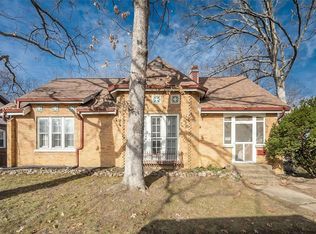
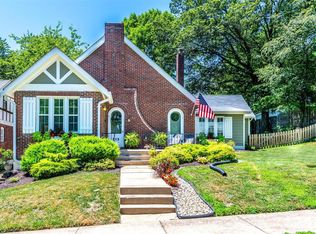
    Welcome to Corona Park—one of Kirkwood’s most loved neighborhoods. With its timeless brick exterior and welcoming curb appeal—this home knows how to make an entrance! The quaint covered sitting porch is the kind you’ll actually use—morning coffee, evening chats, or just watching the neighborhood roll by. Inside, this 3-bedroom/2-bath treasure is updated where it counts, blending fresh improvements with original character. The entry hall leads to a cozy living room with beautiful hardwood floors (found throughout), a carved wood fireplace mantel, and original art glass windows that give this home its darling old-world charm. The fully updated kitchen is a total win—custom soft-close cabinetry, quartz counters, a roomy pantry, and walkout access to the deck and fenced backyard-perfect for entertaining and easy everyday living. Upstairs, the primary suite is a private haven with its own sitting room, multiple closets (yes, plural), a modern bath with a tiled walk-in shower and linen closet. The main floor has 2 more bedrooms and a hall bath that shines with a classic honeycomb tile floor and smart updates, balancing character and convenience. Outside, the backyard offers plenty of room to relax, play, or entertain. And here’s the rare bonus: this home sits on a double lot—including the adjoining parcel at 501 Clemens—giving you a roomy side yard and extra privacy you won’t often find in Kirkwood. The Kirkwood occupancy inspection has already passed—this one’s move-in ready.

    Zillow last checked:

    Listing updated:

    Listed by:

    Kristin L Sprague 314-504-6698,

    Keller Williams Chesterfield

    Bought with:

    Rachel Chandler, 2015041580

    RedKey Realty Leaders

    Source: MARIS,MLS#: 25056220MLS LogoOriginating MLS: St. Louis Association of REALTORS

    Facts & features

    Interior

    Bedrooms & bathrooms
    • Bedrooms: 3
    • Bathrooms: 2
    • Full bathrooms: 2
    • Main level bathrooms: 1
    • Main level bedrooms: 2
    Primary bedroom
    • Features: Floor Covering: Wood
    • Level: Upper
    Bedroom
    • Features: Floor Covering: Wood
    • Level: Main
    Bedroom 2
    • Features: Floor Covering: Wood
    • Level: Main
    Dining room
    • Features: Floor Covering: Wood
    • Level: Main
    Kitchen
    • Features: Floor Covering: Wood
    • Level: Main
    Living room
    • Features: Floor Covering: Wood
    • Level: Main
    Sitting room
    • Features: Floor Covering: Wood
    • Level: Upper
    Heating
    • Forced Air
    Cooling
    • Central Air, Wall Unit(s)
    Appliances
    • Included: Stainless Steel Appliance(s), Dishwasher, Disposal, Dryer, Microwave, Gas Range, Refrigerator, Washer
    • Laundry: In Basement
    Features
    • Custom Cabinetry, Entrance Foyer, High Speed Internet, Pantry, Separate Dining, Special Millwork, Stone Counters, Walk-In Closet(s)
    • Flooring: Ceramic Tile, Hardwood
    • Doors: Panel Door(s), Pocket Door(s), Storm Door(s)
    • Windows: Stained Glass, Wood Frames
    • Basement: Block,Sump Pump,Unfinished,Walk-Up Access
    • Number of fireplaces: 1
    • Fireplace features: Living Room
    Interior area
    • Total interior livable area: 1,386 sqft
    • Finished area above ground: 1,386

    Property

    Parking
    • Total spaces: 2
    • Parking features: Asphalt, Detached, Driveway, Garage, Off Street
    • Garage spaces: 2
    • Has uncovered spaces: Yes
    Features
    • Levels: One and One Half
    • Patio & porch: Covered, Deck, Front Porch
    • Fencing: Partial,Wood
    Lot
    • Size: 5,083 Square Feet
    • Dimensions: 41 x 125
    • Features: Back Yard, Corner Lot, Level
    Details
    • Parcel number: 23N610751
    • Special conditions: Standard

    Construction

    Type & style
    • Home type: SingleFamily
    • Architectural style: Traditional
    • Property subtype: Single Family Residence
    Materials
    • Brick
    • Foundation: Block
    • Roof: Architectural Shingle
    Condition
    • Year built: 1928

    Utilities & green energy

    • Electric: Other
    • Sewer: Public Sewer
    • Water: Public
    • Utilities for property: Cable Available

    Community & HOA

    Community
    • Subdivision: Corona Park
    HOA
    • Has HOA: No
    Location
    • Region: Saint Louis

    Financial & listing details

    • Tax assessed value: $330,400
    • Annual tax amount: $3,707
    • Date on market: 8/20/2025
    • Cumulative days on market: 5 days
    • Listing terms: Cash,Conventional
    • Ownership: Private

    Price history

    DateEventPrice
    9/10/2025Sold--
    Source: MARIS #25056220 Report a problem
    8/26/2025Pending sale$420,000$303/sqft
    Source: MARIS #25056220 Report a problem
    8/20/2025Listed for sale$420,000+55.6%$303/sqft
    Source: MARIS #25056220 Report a problem
    11/16/2017Sold--
    Source: MARIS #17080749 Report a problem
    10/30/2017Pending sale$270,000$195/sqft
    Source: Better Homes and Gardens Real #17080749 Report a problem
    10/23/2017Price change$270,000-3.5%$195/sqft
    Source: Better Homes and Gardens Real #17080749 Report a problem
    10/13/2017Price change$279,9000%$202/sqft
    Source: Better Homes and Gardens Real #17080749 Report a problem
    10/2/2017Price change$280,000-3.1%$202/sqft
    Source: Red Key Realty St. Louis #17040595 Report a problem
    8/7/2017Price change$289,000-0.3%$209/sqft
    Source: Red Key Realty St. Louis #17040595 Report a problem
    7/20/2017Price change$289,900-3.3%$209/sqft
    Source: Red Key Realty St. Louis #17040595 Report a problem
    7/4/2017Listed for sale$299,900$216/sqft
    Source: Red Key Realty St. Louis #17040595 Report a problem
    6/27/2017Pending sale$299,900$216/sqft
    Source: Red Key Realty St. Louis #17040595 Report a problem
    6/21/2017Price change$299,900-6.3%$216/sqft
    Source: Red Key Realty St. Louis #17040595 Report a problem
    5/31/2017Listed for sale$319,900+28%$231/sqft
    Source: Red Key Realty St. Louis #17040595 Report a problem
    1/13/2014Sold--
    Source: Public Record Report a problem
    11/21/2013Pending sale$249,900$180/sqft
    Source: Keller Williams Realty St Louis #13058959 Report a problem
    11/11/2013Price change$249,900-3.8%$180/sqft
    Source: Keller Williams Realty St Louis #13058959 Report a problem
    11/2/2013Listed for sale$259,900$188/sqft
    Source: Keller Williams Realty St Louis #13058959 Report a problem
    10/30/2013Pending sale$259,900$188/sqft
    Source: Keller Williams Realty St Louis #13058959 Report a problem
    10/25/2013Price change$259,900-1.9%$188/sqft
    Source: Keller Williams Realty St Louis #13058959 Report a problem
    10/17/2013Listed for sale$265,000$191/sqft
    Source: Owner Report a problem
    2/24/2013Listing removed$265,000$191/sqft
    Source: Owner Report a problem
    2/15/2013Listed for sale$265,000+26.3%$191/sqft
    Source: Owner Report a problem
    1/7/2011Sold--
    Source: Public Record Report a problem
    9/5/2010Listed for sale$209,900-4.5%$151/sqft
    Source: Platinum Realty Group, LLC #10051105 Report a problem
    8/5/2010Listing removed$219,900$159/sqft
    Source: Janet McAfee Inc. #10006834 Report a problem

    Public tax history

    YearProperty taxesTax assessment
    2025$3,554 -4.1%$62,770 +6.2%
    2024$3,707 +1.6%$59,110
    2023$3,649 +10.9%$59,110 +19%
    2022$3,290 +1.3%$49,690
    2021$3,247 +5.6%$49,690 +9.9%
    2020$3,075 +9.7%$45,220
    2019$2,802 $45,220 +24.8%
    2018$2,802 $36,240
    2017$2,802 +0.1%$36,240 -4.7%
    2016$2,798 -3.9%$38,040
    2015$2,913 $38,040 -1.6%
    2014$2,913 -3.2%$38,640
    2013$3,009 $38,640 -1.5%
    2012-- $39,220
    2011-- $39,220 -3.8%
    2010$2,992 +4.4%$40,760
    2009$2,865 -5.1%$40,760 -6.5%
    2008$3,020 +15.1%$43,610
    2007$2,624 $43,610 +13.1%
    2006$2,624 +4.5%$38,570
    2005$2,511 +43.3%$38,570 +42.6%
    2003$1,752 -2.9%$27,040 +4.8%
    2002$1,804 +17.8%$25,800
    2001$1,531 $25,800
    Find assessor info on the county website

    Neighborhood: 63122

    Nearby schools

    GreatSchools rating
    Schools provided by the listing agent
    • Elementary: W. W. Keysor Elem.
    • Middle: Nipher Middle
    • High: Kirkwood Sr. High

    Source: MARIS. This data may not be complete. We recommend contacting the local school district to confirm school assignments for this home.

    Get a cash offer in 3 minutes
    Find out how much your home could sell for in as little as 3 minutes with a no-obligation cash offer.
    Estimated market value
    $523,300
    Get a cash offer in 3 minutes
    Find out how much your home could sell for in as little as 3 minutes with a no-obligation cash offer.
    Estimated market value
    $523,300