Welcome to this charming colonial home located in the desirable Broadview Heights neighborhood. This elegant residence boasts four bedrooms and two and a half bathrooms. Upon entering, you are greeted by a grand foyer featuring hardwood floors and an abundance of natural light that flows throughout the home. The main level offers a seamless layout, ideal for both entertaining and everyday living. The living room, with a cozy fireplace, provides a warm and inviting atmosphere for gathering with loved ones or enjoying quiet evenings. The kitchen and adjacent dining area are perfect for hosting family dinners or casual brunches. Upstairs, you'll find the master suite featuring a generously sized bedroom, walk-in closet, and an ensuite bathroom with a luxurious soaking tub and a separate shower. Three additional bedrooms provide plenty of space for family members or guests. The full walk-out basement with tall ceilings is ready for you to finish for additional living space. Three-car attac
Closed
Tax assessed value
$482,500
511 Cornell Dr, Broadview Heights, OH 44147
4beds
4,366sqft
Single Family Residence
Built in 2005
0.3 Acres Lot
$568,300 Zestimate®
$111/sqft
$3,819 Estimated rent
Home value
$568,300
$540,000 - $597,000
$3,819/mo
Zestimate® history
Owner options
List your home for rent
$3,819/mo
Rent Zestimate®
Find your next renter with Zillow Rental Manager. Plus, with online applications, you can quickly screen prospective tenants – for free.
$3,819/mo
Rent Zestimate®
Refinance and save
$3,875/mo
Est. payment
Refinancing to a lower rate could help reduce your monthly payments and save thousands over the life of the loan.
$3,875/mo
Est. payment
Explore your selling options
Work with a Zillow partner agent
Leverage their expertise and Zillow's premium Showcase listings to get your home seen by more buyers.
Get startedList with your own agent
Get your home in front of millions of buyers by listing it on Zillow.
Learn how to do itSell it yourself
Take full control of how buyers see your home on Zillow by listing For Sale by Owner (FSBO).
List your homeWhat's special
Cozy fireplaceHardwood floorsTall ceilingsGrand foyerShopping centersClose to parksMaster suite
Zillow last checked:
Listing updated:
Listed by:
Danielle Hohl (330)836-4300FairlawnOffice@chervenicrealty.com,
Keller Williams Chervenic Rlty
Bought with:
Marie A Root, 2013002563
On Target Realty, Inc.
Source: MLS Now,MLS#: 4470820 Originating MLS: Medina County Board of REALTORS
Originating MLS: Medina County Board of REALTORSFacts & features
Interior
Bedrooms & bathrooms
- Bedrooms: 4
- Bathrooms: 3
- Full bathrooms: 2
- 1/2 bathrooms: 1
- Main level bathrooms: 1
Heating
- Forced Air, Gas
Cooling
- Central Air
Features
- Basement: Full,Unfinished,Walk-Out Access
- Number of fireplaces: 1
Interior area
- Total structure area: 4,366
- Total interior livable area: 4,366 sqft
- Finished area above ground: 2,868
- Finished area below ground: 1,498
Property
Parking
- Total spaces: 3
- Parking features: Attached, Direct Access, Electricity, Garage, Garage Door Opener, Paved
- Attached garage spaces: 3
Features
- Levels: Two
- Stories: 2
- Patio & porch: Deck
- Pool features: Community
Lot
- Size: 0.3 Acres
Details
- Parcel number: 58525127
Construction
Type & style
- Home type: SingleFamily
- Architectural style: Colonial
- Property subtype: Single Family Residence
Materials
- Vinyl Siding
- Roof: Asphalt,Fiberglass
Condition
- Year built: 2005
Utilities & green energy
- Water: Public
Community & HOA
Community
- Features: Common Grounds/Area, Playground, Pool
- Subdivision: New Hampton Ph 10
HOA
- Has HOA: Yes
- Services included: Insurance, Other, Recreation Facilities
- HOA fee: $450 annually
- HOA name: New Hampton Hoa- Guardian Associates
Location
- Region: Broadview Heights
Financial & listing details
- Price per square foot: $111/sqft
- Tax assessed value: $482,500
- Annual tax amount: $9,272
- Date on market: 6/30/2023
- Cumulative days on market: 3 days
- Listing terms: Cash,Conventional,FHA,VA Loan
Price history
| Date | Event | Price |
|---|---|---|
| 8/2/2023 | Sold | $482,500+2.7%$111/sqft |
Source:  MLS Now #4470820 Report a problem MLS Now #4470820 Report a problem | ||
| 7/3/2023 | Pending sale | $469,900$108/sqft |
Source: MLS Now #4470820 Report a problem | ||
| 6/30/2023 | Listed for sale | $469,900+29.8%$108/sqft |
Source: MLS Now #4470820 Report a problem | ||
| 2/13/2006 | Sold | $361,945$83/sqft |
Source: Public Record Report a problem | ||
Public tax history
| Year | Property taxes | Tax assessment |
|---|---|---|
| 2025 | $10,031 -5.6% | $168,880 |
| 2024 | $10,625 +13.9% | $168,880 +22.7% |
| 2023 | $9,331 | $137,620 |
| 2022 | -- | $137,620 |
| 2021 | $9,422 +10.5% | $137,620 +13% |
| 2020 | $8,530 +0.6% | $121,800 |
| 2019 | $8,481 0% | $121,800 |
| 2018 | $8,483 -8.1% | $121,800 -5.4% |
| 2017 | $9,235 +5% | $128,730 |
| 2016 | $8,797 | $128,730 |
| 2015 | $8,797 +3.3% | $128,730 +2% |
| 2014 | $8,513 +2.3% | $126,220 |
| 2013 | $8,324 +2% | $126,220 |
| 2012 | $8,162 +1.9% | $126,220 -0.4% |
| 2011 | $8,006 -0.2% | $126,670 |
| 2010 | $8,021 +1.1% | $126,670 |
| 2009 | $7,934 +13.2% | $126,670 |
| 2008 | $7,008 +4.3% | $126,670 |
| 2007 | $6,718 -0.3% | $126,670 |
| 2006 | $6,739 | $126,670 |
| 2005 | -- | -- |
Find assessor info on the county website
Neighborhood: 44147
Nearby homes
- $455,6004 bd2 ba2k sqft519 Cornell Dr, Broadview Heights, OH 44147Off Market
- $592,0004 bd4 ba2.8k sqft503 Cornell Dr, Broadview Heights, OH 44147Off Market
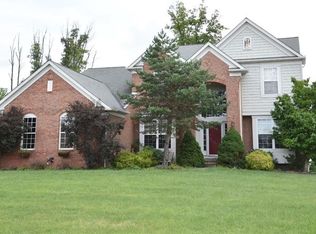
- $454,1003 bd4 ba2.8k sqft527 Cornell Dr, Broadview Heights, OH 44147Off Market
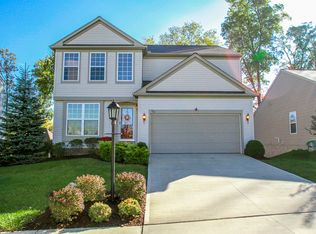
- $624,0004 bd2 ba3.5k sqft495 Cornell Dr, Broadview Heights, OH 44147Off Market
- $329,0003 bd2 ba1.4k sqft1965 Nettleton Ln, Broadview Heights, OH 44147Sold
- $574,7004 bd3 ba2.9k sqft2330 Fordham Ln, Broadview Heights, OH 44147Off Market
- $391,4002 bd2 ba1.4k sqft535 Cornell Dr, Broadview Heights, OH 44147Off Market
- $1,183,9004 bd3 ba5k sqft4798 Snow Blossom Ln, Brecksville, OH 44141Off Market
Nearby schools
GreatSchools rating
- 9/10North Royalton Elementary SchoolGrades: PK-4Distance: 3.2 mi
- 8/10North Royalton Middle SchoolGrades: 5-8Distance: 3.9 mi
- 8/10North Royalton High SchoolGrades: 9-12Distance: 3.8 mi
Schools provided by the listing agent
- District: North Royalton CSD - 1821
Source: MLS Now. This data may not be complete. We recommend contacting the local school district to confirm school assignments for this home.
Get a cash offer in 3 minutes
Find out how much your home could sell for in as little as 3 minutes with a no-obligation cash offer.
Estimated market value
$568,300
Get a cash offer in 3 minutes
Find out how much your home could sell for in as little as 3 minutes with a no-obligation cash offer.
Estimated market value
$568,300
- Ohio
- Cuyahoga County
- Brecksville
- 44147
- 511 Cornell Dr
Nearby cities
Nearby zip codes
Other Brecksville Topics
