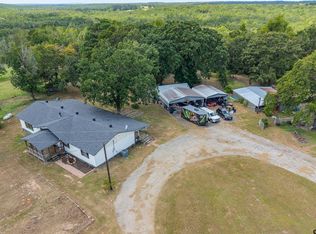
TURN-KEY 11 BEAUTIFUL ACRES EQUINE PROPERTY VERY PRIVATE AND QUITE COUNTRY LIVING— 2990’ SQUARE FOOT CUSTOM BUILT LUXURY HOME —3 BED 4 BATH 2 JACUZZI TUBS,HUGE LAUNDRY ROOM WITH LOTS OF STORAGE.3 TANKLESS HOT WATER HEATERS,OPEN FLOOR PLAN…GREAT FOR ENTERTAINING OR RELAXING!! COPPER ROOF . 3 CAR GARAGE WITH SIDE ROOM 28X15 HOBBY, WORKSHOP ROOM, TACK ROOM . BEAUTIFUL HUGE OAK TREE BACKYARD .AROBIC SEPTIC SYSTEM KEEPS THE LAWN GREEN.50X50 4-STALL BARN ,2- 15X20 & 2-12X12 STALLS, WITH HAY & SHAVINGS STORAGE -14’ BREEZEWAY W/ ROLL UP DOORS & GATES. 40X40 RED BARN WITH WORKING LIVESTOCK LEAD UP UNDER COVER ,EQUIPMENT LEAN-TO. 140X240 ARENA WITH ROPING CHUTE , STRIPPING CHURE ,RETURN ALLEY , PIPE FENCED CROSSED FENCED PASTURES WITH HOG & DOG PROOFED WIRE..GREAT WELL WATER! 3 GATES FOR TRAILER ENTRANCES. AG EXCEPTION , HOME EXCEPTION FOR TAXES!! EASY ACCESS TO SHOPPING …LOCATED ONLY 20 MINUTES FROM CARTHAGE OR HENDERSON AND 45 MINUTES FROM LONGVIEW, TYLER OR SHREVEPORT, LA
For sale
$675,000
511 County Road 161, Long Branch, TX 75669
3beds
2,990sqft
Single Family Residence
Built in 2014
11 Acres Lot
$658,200 Zestimate®
$226/sqft
$-- HOA
What's special
- 161 days
- 495
- 11
Zillow last checked:
Listing updated:
Listed by:
Michael Greiner TREC #0588268 713-683-0054,
My Castle Realty
Source: HAR,MLS#: 51050572
Facts & features
Interior
Bedrooms & bathrooms
- Bedrooms: 3
- Bathrooms: 4
- Full bathrooms: 4
Primary bathroom
- Features: Primary Bath: Double Sinks, Primary Bath: Jetted Tub, Primary Bath: Separate Shower, Secondary Bath(s): Jetted Tub, Secondary Bath(s): Tub/Shower Combo, Two Primary Baths, Vanity Area
Kitchen
- Features: Breakfast Bar, Kitchen open to Family Room, Pot Filler, Pots/Pans Drawers, Soft Closing Cabinets, Soft Closing Drawers
Heating
- Electric
Cooling
- Ceiling Fan(s), Electric
Appliances
- Included: Convection Oven, Electric Oven, Microwave, Electric Cooktop, Dishwasher, Instant Hot Water
- Laundry: Electric Dryer Hookup, Washer Hookup
Features
- Crown Molding, High Ceilings, Sitting Area, Walk-In Closet(s)
- Flooring: Laminate
- Windows: Insulated/Low-E windows, Window Coverings
- Number of fireplaces: 1
- Fireplace features: Wood Burning
Interior area
- Total structure area: 2,990
- Total interior livable area: 2,990 sqft
Property
Parking
- Total spaces: 4
- Parking features: Attached, Driveway Gate, Detached Carport
- Attached garage spaces: 3
- Carport spaces: 1
- Covered spaces: 4
Accessibility
- Accessibility features: Master Bath Disabled Access
Features
- Stories: 1
- Patio & porch: Covered
- Has spa: Yes
- Fencing: Cross Fenced,Full
Lot
- Size: 11 Acres
- Features: Back Yard, Cleared, 10 Up to 15 Acres
Details
- Additional structures: Barn(s)
- Parcel number: 21349
Construction
Type & style
- Home type: SingleFamily
- Architectural style: Traditional
- Property subtype: Single Family Residence
Materials
- Brick, Wood Siding
- Foundation: Slab
- Roof: Other
Condition
- New construction: No
- Year built: 2014
Utilities & green energy
- Sewer: Other
- Water: Other, Well
Community & HOA
Location
- Region: Long Branch
Financial & listing details
- Price per square foot: $226/sqft
- Annual tax amount: $4,407
- Date on market: 4/17/2026
- Listing terms: Cash,Conventional,Other
- Exclusions: Refrigerator, Ranch Equipment, animals, cattle &Horse Panels, dog Kennels, water Troughs,
- Road surface type: Asphalt
Estimated market value
$658,200
$625,000 - $691,000
$3,330/mo
Price history
| Date | Event | Price |
|---|---|---|
| 4/17/2026 | Listed for sale | $675,000$226/sqft |
Source:  HAR #51050572 Report a problem HAR #51050572 Report a problem | ||
| 12/7/2011 | Listing removed | $675,000$226/sqft |
Source: Coldwell Banker Ken Andrus & Associates, Inc. #136197 Report a problem | ||
| 6/9/2011 | Listed for sale | $675,000$226/sqft |
Source: Ken Andrus & Associates, Inc. #136197 Report a problem | ||
Public tax history
Tax history is unavailable.
Monthly payment
Est. payment
Payment breakdown
Explore the cost of this home by adjusting the details. Changes won't be saved.Climate risks
Neighborhood: 75669
Nearby schools
Schools provided by the listing agent
- Elementary: Carthage Primary School
- Middle: Carthage Junior High School
- High: Carthage High School
Source: HAR. This data may not be complete. We recommend contacting the local school district to confirm school assignments for this home.
Similar homes
- $499,0005 bd3 ba2.6k sqft2783 County Road 3114 S, Henderson, TX 75654For Sale
 MLS ID #20261596, Donna L Wilder, Coldwell Banker Home Place - Carthage. LGVBOARD
 - $695,0003 bd3 ba2k sqft482 Fm 2517, Carthage, TX 75633For Sale
 MLS ID #20266437, Laura Ross, Scarborough Realty Group TX -Carthage. LGVBOARD
 - $608,0003 bd4 ba2.2k sqft16164 Fm 782 N, Henderson, TX 75652For Sale
 MLS ID #20266406, Shelley E White, Ember Realty. LGVBOARD
 - $734,9003 bd-- ba2k sqft4358 County Road 367 E, Henderson, TX 75654For Sale
 MLS ID #26011280, Judy Kunzman, Keller Williams Realty-Tyler. GTARMLS
