Welcome home to this versatile 3-bedroom, 2-bathroom home nestled on approximately 2 beautiful acres shaded by mature trees and your private in-ground pool! Stepping inside, you are greeted by an expansive entry flex space featuring charming rustic, enclosed-porch vibes—perfect for a secondary family room or game room. The functional layout includes a spacious dedicated laundry room with direct interior access to an unfinished basement, offering endless potential for workshop space, storm shelter, or extra storage. Step outside into your own private backyard oasis! The sparkling in-ground pool is enclosed by a low-maintenance vinyl fence and features a large, covered patio with a hot tub—ideal for outdoor dining, grilling, and weekend relaxation. Additional exterior features include a detached carport and a substantial barn/storage building providing plenty of room for vehicles, equipment, and hobbies.
Active
$269,900
511 County Road 431, Lolita, TX 77971
3beds
2,377sqft
Single Family Residence
Built in 1995
2 Acres Lot
$-- Zestimate®
$114/sqft
$-- HOA
What's special
- 33 days
- 771
- 76
Likely to sell faster than
Zillow last checked:
Listing updated:
Listed by:
Lindsey D Smith 361-552-5200,
RE/MAX Land & Homes on the Bay
Source: Central Texas MLS,MLS#: 621092 Originating MLS: Victoria Area Association of REALTORS
Originating MLS: Victoria Area Association of REALTORSFacts & features
Interior
Bedrooms & bathrooms
- Bedrooms: 3
- Bathrooms: 2
- Full bathrooms: 2
Heating
- Central, Propane
Cooling
- Central Air, Electric, 1 Unit
Appliances
- Included: Dishwasher, Gas Range, Gas Water Heater, Refrigerator, Water Softener Owned, Some Gas Appliances, Microwave, Range
- Laundry: Inside, Laundry Room
Features
- Ceiling Fan(s), Double Vanity, Laminate Counters, Split Bedrooms, Tub Shower, Walk-In Closet(s), Breakfast Bar
- Flooring: Carpet, Vinyl
- Basement: Unfinished
- Attic: Access Only
- Has fireplace: Yes
- Fireplace features: Free Standing
Interior area
- Total interior livable area: 2,377 sqft
Video & virtual tour
Property
Parking
- Total spaces: 1
- Parking features: Detached Carport
- Carport spaces: 1
Features
- Levels: One
- Stories: 1
- Patio & porch: Covered, Patio, Porch
- Exterior features: Covered Patio, Porch, Storage, Propane Tank - Owned
- Has private pool: Yes
- Pool features: Fenced, In Ground, Outdoor Pool, Private
- Has spa: Yes
- Spa features: Above Ground, Private
- Fencing: Partial
- Has view: Yes
- View description: None
- Body of water: None
Lot
- Size: 2 Acres
Details
- Additional structures: Barn(s), Storage
- Parcel number: R24878
Construction
Type & style
- Home type: SingleFamily
- Architectural style: Ranch
- Property subtype: Single Family Residence
Materials
- Brick, Wood Siding
- Foundation: Basement, Concrete Perimeter
- Roof: Composition,Shingle
Condition
- Resale
- Year built: 1995
Utilities & green energy
- Sewer: Aerobic Septic, Septic Tank
- Water: Private, Public, Well
- Utilities for property: Electricity Available, Propane
Community & HOA
Community
- Features: None
- Subdivision: Austin League
HOA
- Has HOA: No
Location
- Region: Lolita
Financial & listing details
- Price per square foot: $114/sqft
- Tax assessed value: $20,340
- Annual tax amount: $68
- Date on market: 7/30/2026
- Cumulative days on market: 36 days
- Listing agreement: Exclusive Right To Sell
- Listing terms: Cash,Conventional
- Electric utility on property: Yes
Estimated market value
Not available
Estimated sales range
Not available
Not available
Price history
| Date | Event | Price |
|---|---|---|
| 8/1/2026 | Listed for sale | $269,900$114/sqft |
Source:  Central Texas MLS #621092 Report a problem Central Texas MLS #621092 Report a problem | ||
Public tax history
| Year | Property taxes | Tax assessment |
|---|---|---|
| 2025 | $68 -6.5% | $20,340 -2.6% |
| 2024 | $73 -16.1% | $20,880 -6.8% |
| 2023 | $87 -9.5% | $22,400 |
| 2022 | $96 -19.9% | $22,400 -7.7% |
| 2021 | $120 -10.8% | $24,270 -4.9% |
| 2020 | $135 | $25,530 -5.8% |
| 2019 | -- | $27,090 -4.7% |
| 2018 | -- | $28,420 -4.9% |
| 2017 | -- | $29,870 -5% |
| 2016 | -- | $31,440 -4.8% |
| 2015 | -- | $33,040 +22.9% |
| 2014 | -- | $26,890 -6.6% |
| 2012 | -- | $28,780 -3% |
| 2011 | -- | $29,660 |
Find assessor info on the county website
Monthly payment
Est. payment
Payment breakdown
Explore the cost of this home by adjusting the details. Changes won't be saved.Climate risks
Neighborhood: 77971
Nearby schools
Schools provided by the listing agent
- District: Industrial ISD
Source: Central Texas MLS. This data may not be complete. We recommend contacting the local school district to confirm school assignments for this home.
Similar homes
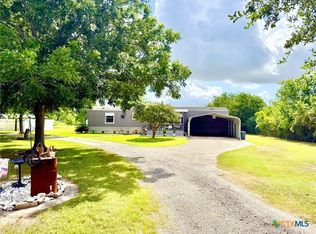
- $324,0003 bd2 ba2k sqft4291 County Road 429, Lolita, TX 77971Active

 MLS ID #622935, Briana Staff, Coldwell Banker D'Ann Harper. Central Texas MLS
 - $239,9004 bd2 ba2k sqft73 Mesquite St, Lolita, TX 77971Active
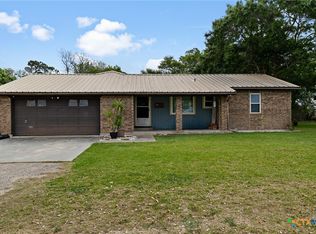 MLS ID #609908, Shelley Lee Srp, Twin Rivers Real Estate. Central Texas MLS
 - $215,0003 bd2 ba1.3k sqft131 Walker Ave, Lolita, TX 77971For Sale
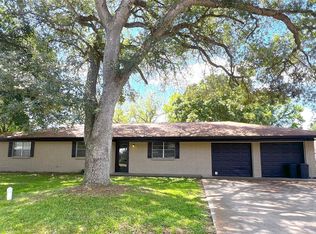 MLS ID #57231282, Melissa Rod, The Real Estate Service. HAR
 - $270,0003 bd2 ba1.6k sqft743 Royal Rd, Port Lavaca, TX 77979Active
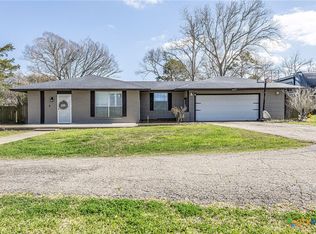 MLS ID #605808, Reagan O'Donnell, RE/MAX Land & Homes on the Bay. Central Texas MLS
 - $295,0004 bd3 ba2.4k sqft1845 Royal Rd, Port Lavaca, TX 77979ActiveMLS ID #611907, Janelle Horelka, LPT Realty, LLC. Central Texas MLS
- $210,0003 bd2 ba1.5k sqft394 Navidad, Vanderbilt, TX 77991ActiveMLS ID #612251, The Zaplac Group, Coldwell Banker D'Ann Harper. Central Texas MLS
- $230,0004 bd2 ba2k sqft374 & 376 Navidad, Vanderbilt, TX 77991ActiveMLS ID #612177, The Zaplac Group, Coldwell Banker D'Ann Harper. Central Texas MLS
- $265,0003 bd3 ba2k sqft603 Suzanne St, Edna, TX 77957ActiveMLS ID #600652, Shelley Lee Srp, Twin Rivers Real Estate. Central Texas MLS
- $250,0003 bd2 ba1.7k sqft554 Brookhollow Dr, Port Lavaca, TX 77979ActiveMLS ID #620154, Rose Stewart, RE/MAX Land & Homes on the Bay. Central Texas MLS
- $267,0003 bd3 ba1.4k sqft50 Cedar Aly, Port Lavaca, TX 77979ActiveMLS ID #623899, Russell Cain, Russell Cain Real Estate. Central Texas MLS
- $230,0004 bd2 ba2k sqft123 & 125 6th St, Edna, TX 77957ActiveMLS ID #612245, The Zaplac Group, Coldwell Banker D'Ann Harper. Central Texas MLS
- $220,0003 bd2 ba1.8k sqft3330 State Highway 238, Port Lavaca, TX 77979ActiveMLS ID #608457, Julie Thomas, Hookset Realty LLC. Central Texas MLS
- $349,0004 bd3 ba2.8k sqft701 Gilbert Rd, Edna, TX 77957ActiveMLS ID #623255, Shelley Lee Srp, Twin Rivers Real Estate. Central Texas MLS
