Skip main navigation
Closed
  • $649,900

    511 Cty Rte 22, Middletown, NY 10940

    4beds
    2,609sqft
    Single Family Residence
    Built in 2024
    2.3 Acres Lot
    $698,700 Zestimate®
    $249/sqft
    $4,338 Estimated rent

    Home value

    $698,700

    $608,000 - $804,000

    $4,338/mo

    Zestimate® history
    Loading
    Loading...

    Owner options

    List your home for rent

    $4,338/mo

    Rent Zestimate®

    Find your next renter with Zillow Rental Manager. Plus, with online applications, you can quickly screen prospective tenants – for free.

    Learn more

    $4,338/mo

    Rent Zestimate®

    Refinance and save

    $4,484/mo

    Est. payment

    Refinancing to a lower rate could help reduce your monthly payments and save thousands over the life of the loan.

    See today's rates

    $4,484/mo

    Est. payment

    Explore your selling options

    Work with a Zillow partner agent

    Leverage their expertise and Zillow's premium Showcase listings to get your home seen by more buyers.

    Get started

    List with your own agent

    Get your home in front of millions of buyers by listing it on Zillow.

    Learn how to do it

    Sell it yourself

    Take full control of how buyers see your home on Zillow by listing For Sale by Owner (FSBO).

    List your home

    What's special

    Large loftCozy fireplaceCenter islandWalk in closetStainless steel appliancesWrap around porchPrivate bath
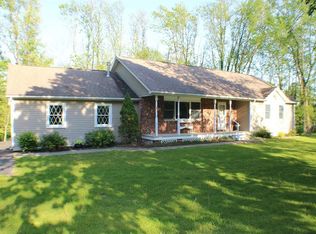
    CONSTRUCTION COMPLETE on this new chalet featuring 4 bedrooms, 3.5 baths, vaulted ceilings, cozy fireplace & gorgeous hardwood floors throughout. Kitchen boasts tiled back splash, quartz countertops, center island & Stainless Steel appliances. Retreat to your first floor master suite with walk in closet, tray ceilings and private bath. 3rd and 4th bedroom, full bathroom and large loft on upstairs level. Wrap around porch, central a/c and 2 car garage also included in this marvelous home, all in the desired Minisink Valley School District.

    Zillow last checked:

    Listing updated:

    Listed by:

    Christopher Ogden 845-800-2208,

    Realty Promotions Inc

    Bought with:

    NON MLS OFFICE

    Anderson Agency

    Source: HVCRMLS,MLS#: 20244328MLS Logo

    Facts & features

    Interior

    Bedrooms & bathrooms
    • Bedrooms: 4
    • Bathrooms: 4
    • Full bathrooms: 3
    • 1/2 bathrooms: 1
    Primary bedroom
    • Level: First
    Bedroom
    • Level: First
    Bedroom
    • Level: Second
    Bedroom
    • Level: Second
    Primary bathroom
    • Level: First
    Bathroom
    • Level: First
    Bathroom
    • Description: Half Bath
    • Level: First
    Bathroom
    • Level: Second
    Family room
    • Level: Basement
    Kitchen
    • Level: First
    Laundry
    • Level: First
    Living room
    • Description: Dining Rm Combo
    • Level: First
    Loft
    • Level: Second
    Heating
    • Forced Air
    Cooling
    • Ceiling Fan(s), Central Air
    Appliances
    • Included: Stainless Steel Appliance(s), Refrigerator, Range Hood, Range, Oven, Dishwasher
    • Laundry: Laundry Room, Main Level
    Features
    • Ceiling Fan(s), Chandelier, Double Vanity, Eat-in Kitchen, Granite Counters, High Ceilings, Kitchen Island, Soaking Tub, Walk-In Closet(s)
    • Flooring: Carpet, Hardwood
    • Doors: Sliding Doors
    • Basement: Finished,Full,Walk-Out Access
    • Number of fireplaces: 1
    • Fireplace features: Living Room
    Interior area
    • Total structure area: 2,609
    • Total interior livable area: 2,609 sqft
    • Finished area above ground: 2,609
    • Finished area below ground: 2,609

    Property

    Parking
    • Total spaces: 2
    • Parking features: Driveway
    • Attached garage spaces: 2
    • Has uncovered spaces: Yes
    Features
    • Levels: Three Or More
    • Stories: 3
    • Patio & porch: Porch
    Lot
    • Size: 2.30 Acres
    • Features: Few Trees, Level
    Details
    • Parcel number: 3356000220000001115.1200000
    • Zoning: AR

    Construction

    Type & style
    • Home type: SingleFamily
    • Architectural style: Chalet
    • Property subtype: Single Family Residence
    Materials
    • Clapboard, Frame
    Condition
    • New construction: Yes
    • Year built: 2024

    Utilities & green energy

    • Sewer: Septic Tank
    • Water: Private, Well

    Community & neighborhood

    Location
    • Region: Middletown

    Price history

    DateEventPrice
    2/20/2025Sold$649,900$249/sqft
    Source: HVCRMLS #20244328 Report a problem
    1/9/2025Pending sale$649,900$249/sqft
    Source: OneKey® MLS as distributed by MLS GRID #H6329963 Report a problem
    12/18/2024Contingent$649,900$249/sqft
    Source: HVCRMLS #20244328 Report a problem
    11/22/2024Price change$649,900-2.3%$249/sqft
    Source: OneKey® MLS as distributed by MLS GRID #H6329963 Report a problem
    11/14/2024Price change$665,000-1.5%$255/sqft
    Source: HVCRMLS #20244328 Report a problem
    9/27/2024Listed for sale$675,000$259/sqft
    Source: OneKey® MLS as distributed by MLS GRID #H6329963 Report a problem

    Public tax history

    Tax history is unavailable.

    Neighborhood: 10940

    Nearby schools

    GreatSchools rating
    Get a cash offer in 3 minutes
    Find out how much your home could sell for in as little as 3 minutes with a no-obligation cash offer.
    Estimated market value
    $698,700
    Get a cash offer in 3 minutes
    Find out how much your home could sell for in as little as 3 minutes with a no-obligation cash offer.
    Estimated market value
    $698,700