Skip main navigation
Closed
  • $185,000

    511 Coventry Ln APT 12, Crystal Lake, IL 60014

    3beds
    1,512sqft
    Condominium, Single Family Residence
    Built in 1969
    -- sqft lot
    $200,500 Zestimate®
    $122/sqft
    $2,192 Estimated rent

    Home value

    $200,500

    $182,000 - $221,000

    $2,192/mo

    Zestimate® history
    Loading
    Loading...

    Owner options

    List your home for rent

    $2,192/mo

    Rent Zestimate®

    Find your next renter with Zillow Rental Manager. Plus, with online applications, you can quickly screen prospective tenants – for free.

    Learn more

    $2,192/mo

    Rent Zestimate®

    Refinance and save

    $1,877/mo

    Est. payment

    Refinancing to a lower rate could help reduce your monthly payments and save thousands over the life of the loan.

    See today's rates

    $1,877/mo

    Est. payment

    Explore your selling options

    Work with a Zillow partner agent

    Leverage their expertise and Zillow's premium Showcase listings to get your home seen by more buyers.

    Get started

    List with your own agent

    Get your home in front of millions of buyers by listing it on Zillow.

    Learn how to do it

    Sell it yourself

    Take full control of how buyers see your home on Zillow by listing For Sale by Owner (FSBO).

    List your home

    What's special

    Beautifully landscaped common groundsPrivate balconyOutdoor poolTwo additional roomy bedroomsFull hall bathPrimary suiteCommunity pool
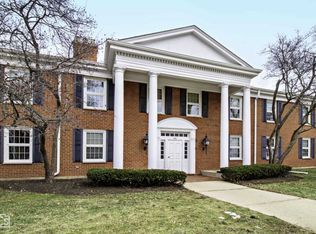
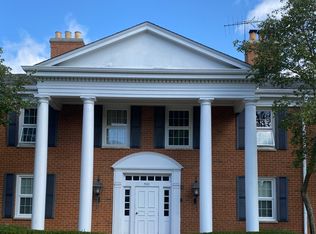
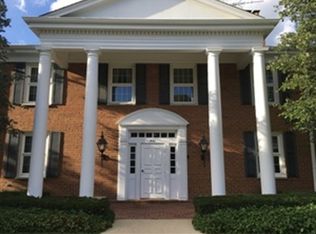
    OPPORTUNITY IS KNOCKING: Jump at your opportunity to own this spacious 3-Bedroom For Under 200K! Step into over 1,500 square feet of comfortable, low-maintenance living! Offering an abundance of natural light, with sunlight streaming in from three directions-west, north, and east-providing bright and airy living spaces even on a rainy day. Whether you're a first-time buyer ready for a home to grow in or an empty nester looking to downsize with ease, this inviting home is calling your name! Imagine hosting family gatherings in a GIGANTIC, SUNLIT living room and adjacent dining room that opens to your own private balcony--perfect for al fresco breakfasts with a view! With a white and bright kitchen, fully equipped with appliances and loaded with pantry, cabinet, and counter space you'll be able whip up your favorite meals. The primary suite features a full bath, large closet, and its own private balcony with peaceful courtyard and pool views, creating a relaxing escape and quick access to the pool. Two additional roomy bedrooms, each with ample closets, share a full hall bath. Making this home perfect for those who crave space and flexibility by using one of the bedrooms as a WORK FROM HOME office, sewing room, or cozy reading space. Just right outside your door, you will find the laundry room adding extra ease to laundry day. Included is an additional storage unit in the basement big enough to help keep your seasonal items organized. A detached one-car garage (one of 40) is available for purchase as an optional add-on***WOW you won't believe what the HOA includes: heat, water, gas, garbage pickup, lawn care, snow removal, and exterior building maintenance. PLUS, Outdoor Pool, Clubhouse, beautifully landscaped common grounds and adjacent Ladd Park with playground and baseball diamond.*** You'll enjoy summer days by the community pool, strolling the courtyard or hosting special gatherings in the clubhouse party room. You will be sure to appreciate the secure entry door and second floor location for peace of mind. ***This close-knit 100-unit complex is nestled in a serene, PARK-LIKE SETTING on 7 acres of land along the Route 14 Crystal Lake corridor, offering you the best of both worlds-peaceful living with easy access to all the grocery stores & shopping you need!!! ***If we didn't tell you all about what Crystal Lake offers, you would be missing out ***Here you will find a lively Downtown Community!!! Boutique Shopping, Quaint Dining, Farmers Market and events such as the Johnny Appleseed Festival, Festival of Lights Parade and more.~~~With the METRA STATION just two miles away, this location offers an easy, convenient commute to downtown Chicago-whether you're heading in for work or pleasure. ~~~A few minutes West is the Dole Mansion where you will find the ever-popular Lakeside Fest, Fourth Friday's Art Show, and Indoor/Outdoor Farmers Markets & Concerts. ~~~The community also offers many charity and religious organizations and an active Parks and Recreation District with multiple parks, nature programs, Three Oaks Rec area and a 233 ACRE LAKE for water activities. ~~~ Don't miss out on this gem! QUICK CLOSE POSSIBLE! Schedule your tour today and get ready to make this your Home-Sweet-Home!

    Zillow last checked:

    Listing updated:

    Listing courtesy of:

    Victoria Suthers 847-494-0257,

    Keller Williams Success Realty

    Bought with:

    Octavio Martinez

    HomeSmart Connect LLC

    Source: MRED as distributed by MLS GRID,MLS#: 12179667MLS Logo

    Facts & features

    Interior

    Bedrooms & bathrooms
    • Bedrooms: 3
    • Bathrooms: 2
    • Full bathrooms: 2
    Primary bedroom
    • Features: Flooring (Carpet), Bathroom (Full)
    • Level: Second
    • Area: 165 Square Feet
    • Dimensions: 15X11
    Bedroom 2
    • Features: Flooring (Carpet)
    • Level: Second
    • Area: 160 Square Feet
    • Dimensions: 16X10
    Bedroom 3
    • Features: Flooring (Carpet)
    • Level: Second
    • Area: 110 Square Feet
    • Dimensions: 11X10
    Balcony porch lanai
    • Level: Second
    • Area: 77 Square Feet
    • Dimensions: 11X07
    Dining room
    • Features: Flooring (Carpet)
    • Level: Second
    • Area: 130 Square Feet
    • Dimensions: 13X10
    Foyer
    • Features: Flooring (Carpet)
    • Level: Second
    • Area: 50 Square Feet
    • Dimensions: 10X5
    Kitchen
    • Features: Kitchen (Pantry), Flooring (Vinyl)
    • Level: Second
    • Area: 110 Square Feet
    • Dimensions: 11X10
    Living room
    • Features: Flooring (Carpet)
    • Level: Second
    • Area: 345 Square Feet
    • Dimensions: 23X15
    Heating
    • Natural Gas
    Cooling
    • Central Air
    Appliances
    • Included: Range, Microwave, Dishwasher, Refrigerator
    • Laundry: Common Area
    Features
    • Basement: None
    • Common walls with other units/homes: End Unit
    Interior area
    • Total structure area: 0
    • Total interior livable area: 1,512 sqft

    Property

    Parking
    • Total spaces: 3
    • Parking features: Asphalt, Unassigned, On Site, Other
    Accessibility
    • Accessibility features: No Disability Access
    Features
    • Exterior features: Balcony
    Lot
    • Features: Common Grounds
    Details
    • Parcel number: 1905377116
    • Special conditions: None
    • Other equipment: Intercom, Ceiling Fan(s)

    Construction

    Type & style
    • Home type: Condo
    • Property subtype: Condominium, Single Family Residence
    Materials
    • Brick
    • Foundation: Concrete Perimeter
    Condition
    • New construction: No
    • Year built: 1969
    Details
    • Builder model: LARGEST 3 BDRM

    Utilities & green energy

    • Electric: Circuit Breakers
    • Sewer: Public Sewer
    • Water: Public

    Community & neighborhood

    Location
    • Region: Crystal Lake
    • Subdivision: Coventry Club

    HOA & financial

    HOA
    • Has HOA: Yes
    • HOA fee: $460 monthly
    • Amenities included: Coin Laundry, Storage, Party Room, Sundeck, Pool, Security Door Lock(s), Laundry, In Ground Pool, Intercom
    • Services included: Heat, Water, Gas, Insurance, Clubhouse, Pool, Exterior Maintenance, Lawn Care, Scavenger, Snow Removal

    Other

    Other facts
    • Listing terms: Conventional
    • Ownership: Condo

    Price history

    DateEventPrice
    1/28/2025Sold$185,000-2.6%$122/sqft
    Source: MRED as distributed by MLS GRID #12179667 Report a problem
    12/14/2024Contingent$190,000$126/sqft
    Source: MRED as distributed by MLS GRID #12179667 Report a problem
    10/8/2024Listed for sale$190,000-5%$126/sqft
    Source: MRED as distributed by MLS GRID #12179667 Report a problem
    10/2/2024Listing removed--
    Source: Owner Report a problem
    9/28/2024Listed for sale$200,000$132/sqft
    Source: Owner Report a problem

    Public tax history

    YearProperty taxesTax assessment
    2024$310 +2.8%$3,661 +11.8%
    2023$301 -1.8%$3,274 +1%
    2022$307 +5.3%$3,241 +7.4%
    2021$292 +2.3%$3,019 +3.7%
    2020$285 $2,912 +4.5%
    2019-- $2,787 +0.5%
    2018$282 +0.1%$2,772 +6.1%
    2017$282 +2%$2,612 +6.6%
    2016$276 $2,450 +7.2%
    2013$276 $2,286 -14.6%
    2011-- $2,678 -6.4%
    2010-- $2,862
    2009-- $2,862
    2008-- $2,862 +8.2%
    2006-- $2,645 +4.9%
    2005$184 +4.2%$2,522 +7%
    2004$177 +6.2%$2,357 +7.4%
    2003$166 +5.6%$2,194 +7%
    2002$158 +3.2%$2,051 +5.8%
    2001$153 +4.1%$1,939 +3.7%
    2000$147 $1,870

    Find assessor info on the county website

    Neighborhood: 60014

    Nearby schools

    GreatSchools rating
    Schools provided by the listing agent
    • Elementary: Coventry Elementary School
    • Middle: Hannah Beardsley Middle School
    • High: Crystal Lake Central High School
    • District: 47

    Source: MRED as distributed by MLS GRID. This data may not be complete. We recommend contacting the local school district to confirm school assignments for this home.

    Get a cash offer in 3 minutes
    Find out how much your home could sell for in as little as 3 minutes with a no-obligation cash offer.
    Estimated market value
    $200,500
    Get a cash offer in 3 minutes
    Find out how much your home could sell for in as little as 3 minutes with a no-obligation cash offer.
    Estimated market value
    $200,500